Skip main navigation
For sale
  • $170,000

    119 S Pine St, Dorris, CA 96023

    2beds
    1baths
    1,147sqft
    : 
    Loading
    Get pre-qualified
    Single Family Residence
    Built in ----
    6,969 Square Feet Lot
    $167,000 Zestimate®
    $148/sqft
    $-- HOA

    What's special

    Apple and plum trees
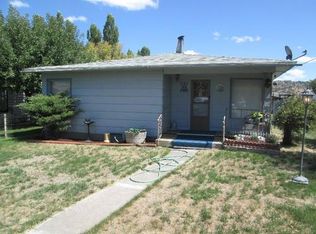
    Welcome to this super cute home conveniently located in town, but with the feeling of country living spaciousness! The beautiful lawn is completely fenced with apple and plum trees; in the backyard you will find a shed, detached garage with separate workshop area, and plentty of extra parking through an RV gate accessed from the back alley. Composite shingle roof was replaced within the last few years. Inside features a comfortable living room, 2 berdrooms and bathroom on the main level with the possibility of using the entire open upstairs area which provides storage on the abundant built in shelving, an office/bonus/game room as well as an additional sleeping area with a walk in closet. The kitchen offers lots of cabinets and counter space with washer/dryer area close by and pantry closet around the corner in the utility/mud room. The home also has a full unfinished basement accessed from utility room for all of your canning and extra storage needs. Come take a look today to see in person all that this home to offer! All information is deemed reliable but is not guaranteed. Buyers and their agent are to independently verify all aspects of information to their satisfaction.
    8 days
    |
    117
    |
    5
    |

    Likely to sell faster than

    Zillow last checked:

    Listing updated:

    Listed by:

    Linda Crossley 209-509-3922,

    John L Scott Siskiyou - South

    Source: SMLS,MLS#: 20260886MLS Logo

    Loading...

      Facts & features

      Interior

      Bedrooms & bathrooms
      • Bedrooms: 2
      • Bathrooms: 1
      Primary bedroom
      • Area: 138
      • Dimensions: 11.5 x 12
      Bedroom 2
      • Area: 108
      • Dimensions: 9 x 12
      Bathroom
      • Features: Tub/Shower Enclosure
      Kitchen
      • Area: 148.5
      • Dimensions: 11 x 13.5
      Living room
      • Area: 182.25
      • Dimensions: 13.5 x 13.5
      Heating
      • Electric Wall, Monitor-Oil
      Cooling
      • Evaporative Cooling, Wall/Window Unit(s)
      Appliances
      • Included: Disposal, Electric Oven, Refrigerator, Electric Range
      • Laundry: In Kitchen
      Features
      • Pantry, Walk-In Closet(s), High Speed Internet
      • Flooring: Carpet, Vinyl
      • Windows: Blinds, Curtains, Metal Frame, Single Pane
      • Basement: Full
      • Has fireplace: No
      • Fireplace features: None
      Interior area
      • Total structure area: 1,147
      • Total interior livable area: 1,147 sqft

      Property

      Parking
      • Parking features: Detached, None, RV Access/Parking
      • Has garage: Yes
      • Details: RV Parking
      Accessibility
      • Accessibility features: Handicap Access
      Features
      • Fencing: Chain Link,Wood
      • Has view: Yes
      • View description: Trees/Woods
      Lot
      • Size: 6,969 Square Feet
      • Dimensions: 50 x 136 x 50 x 134
      • Features: Landscaped, Lawn, Trees
      • Topography: Level
      Details
      • Additional structures: Shed(s), Workshop
      • Parcel number: 051202030000
      • Other equipment: Satellite Dish

      Construction

      Type & style
      • Home type: SingleFamily
      • Architectural style: Classic,Cottage,Traditional
      • Property subtype: Single Family Residence
      Materials
      • Brick, Other
      • Roof: Composition
      Condition
      • 70+ yrs

      Utilities & green energy

      • Sewer: Sewer
      • Water: Public
      • Utilities for property: Cable Available, Cell Service, Electricity, Phone Available, Kerosene, Satelite

      Community & HOA

      Community
      • Subdivision: Town of Dorris
      Location
      • Region: Dorris

      Financial & listing details

      • Price per square foot: $148/sqft
      • Tax assessed value: $126,642
      • Annual tax amount: $1,292
      • Date on market: 7/10/2026
      • Cumulative days on market: 9 days
      • Road surface type: Paved

        Estimated market value

        $167,000

        $159,000 - $175,000

        $1,100/mo

        Price history

        DateEventPrice
        7/10/2026Listed for sale$170,000+45.3%$148/sqft
        Source: SMLS #20260886 Report a problem
        4/30/2021Sold$117,000-3.3%$102/sqft
        Source: eXp Realty #123580398 Report a problem
        1/3/2021Listed for sale$121,000+206.3%$105/sqft
        Source: Exp Realty of California #20210009 Report a problem
        9/3/2015Sold$39,500$34/sqft
        Source: Public Record Report a problem

        Public tax history

        YearProperty taxesTax assessment
        2025$1,292 +1.8%$126,642 +2%
        2024$1,269 +2%$124,160 +2%
        2023$1,244 +2%$121,726 +2%
        2022$1,220 +180.5%$119,340 +177%
        2021$435 +1%$43,085 +1%
        2020$431 +2%$42,645 +2%
        2019$423 +2%$41,810 +2%
        2018$414 $40,991 +2%
        2017-- $40,188 +2%
        2016-- $39,400 +29%
        2015-- $30,552 +2%
        2014-- $29,955 +0.4%
        2013-- $29,821 +2%
        2012-- $29,237 +2%
        2011-- $28,665 +0.8%
        2010-- $28,451 -0.2%
        2009-- $28,519 +2%
        2008-- $27,961 +2%
        2007-- $27,413 +2%
        2006-- $26,876 +2%
        2005-- $26,350 +2%
        2004-- $25,834 +1.9%
        2003-- $25,362 +2%
        2002-- $24,865 +2%
        2001-- $24,379
        Find assessor info on the county website

        Monthly payment

        Est. payment

        Payment breakdown

        Explore the cost of this home by adjusting the details. Changes won't be saved.
        All calculations are estimates and provided by Zillow, Inc. for informational purposes only. Actual amounts may vary.
        HOA fees may include property taxes on listings classified as Co-Ops. Contact the listing agent and/or owner for fee details.
        Mortgage interest rates are dependent on a number of factors, including credit score, down payment, and repayment length. Interest rate data provided by Zillow Group Marketplace, Inc. as of 1/1/1970 from various mortgage lenders with which we have lead or other similar arrangements; the Estimated Payment is an average of those rates.
        See how much you could borrow to make a competitive offer.

        Climate risks

        Neighborhood: 96023

        Getting around

        37 / 100
        Car-Dependent
        39 / 100
        Somewhat Bikeable

        Nearby schools

        GreatSchools rating

        A local agent can set up tours, give advice and negotiate with sellers.

        Browse local experts

        Similar homes

            • Local buyer's agents are ready to help