STUNNING INTRACOASTAL WATERFRONT HOME WITH BOAT HOUSE & LIFT IN PALM COAST PLANTATION! Nestled deep in a riverfront lot, this custom built, Charles Rinek Construction home design exudes traditional Florida coastal elegance. Native live oaks and palms, the paver driveway and walks, along with the pathway to the dock on the river immerse you into the boating lifestyle. The rear conservation area furthers the Florida atmosphere and beautifully frames the unobstructed river view. This home is built to superior construction and engineering standards to withstand all of nature’s whims. This home is highly energy efficient - OWNED SOLAR SYSTEM on roof of both main house and boat dock generates your electric needs. High performance materials, masterful craftsmanship, and readiness for future upgrades was prioritized in this build. An elevator shaft is ready for mechanicals if desired. This home is also pool-ready with plans, water and electric. Listing office can provide detail on the multitude of building upgrades and property highlights. The home welcomes you in from a deep covered porch through glass-inset doors. The river view is on full display through the multitude of windows and glass doors along the rear of the home. A red oak staircase with landings creates a lovely, welcoming architectural central feature of this home, the walls of which are enhanced with stunning natural Florida scenic murals by renowned Florida artists Helene & Eric Bess. A gas fireplace warms the living space, connecting dining with the kitchen for large family gatherings. A granite island with seating and a desk overlooking the screened in rear porch to the river, along with a large pantry and custom, solid wood cabinetry complete the kitchen. Step out onto the screen enclosed porch for more relaxation with views, and dining next to the outdoor kitchen. The spa at the other end of the deck conveys with the home. Back inside, there is a large guest suite on the ground floor, an office with red oak flooring, half bath, and a utility/laundry room. Prepare to be stunned at the top of the stairway - oversized windows from the landing sitting area and both bedrooms frame the magnificent river view. Step out onto the covered upper deck spanning the width of the home for a closer look and the feel of the river breezes. The primary bedroom on the second floor features a large, luxurious ensuite along with his & her walk-in closets. The truly oversized 3 car garage offers plenty of storage. Palm Coast Plantation offers the ultimate in waterfront living with a community dock on the ICW in a serene, natural setting with spring-fed lakes and trails, and sidewalks on both sides of the road for a true neighborhood feel. A Key West style clubhouse with fitness center, sport courts including basketball, tennis, pickleball and a resort style lounging and lap pool. Countless beaches, exceptional parks and the Hammock Beach Resort are just minutes away over the bridge, and a 30-minute drive will take you to historic St Augustine to the north or to world-famous Daytona Beach to the south. A short 3.7 miles to the beach. Schedule your tour today and plan to start making special memories in this wonderful home in this exceptional community.
Sold for $1,075,000
$1,075,000
119 S RIVERWALK DRIVE, PALM COAST, FL 32137
3beds
3,109sqft
Single Family Residence
Built in 2005
0.39 Acres Lot
$1,089,700 Zestimate®
$346/sqft
$4,393 Estimated rent
Home value
$1,089,700
$981,000 - $1.21M
$4,393/mo
Zestimate® history
Owner options
List your home for rent
$4,393/mo
Rent Zestimate®
Find your next renter with Zillow Rental Manager. Plus, with online applications, you can quickly screen prospective tenants – for free.
$4,393/mo
Rent Zestimate®
Refinance and save
$7,534/mo
Est. payment
Refinancing to a lower rate could help reduce your monthly payments and save thousands over the life of the loan.
$7,534/mo
Est. payment
Explore your selling options
Work with a Zillow partner agent
Leverage their expertise and Zillow's premium Showcase listings to get your home seen by more buyers.
Get startedList with your own agent
Get your home in front of millions of buyers by listing it on Zillow.
Learn how to do itSell it yourself
Take full control of how buyers see your home on Zillow by listing For Sale by Owner (FSBO).
List your homeWhat's special
Gas fireplaceLarge pantryRiverfront lotDeep covered porchUnobstructed river viewBoat house and liftRear conservation area
Zillow last checked:
Listing updated:
Listed by:
John Horan 561-346-7355,
PALM WAVE REALTY 407-558-8357
Bought with:
Ashley Katz, 3276893
SERENITY REALTY GROUP
Edward Lang, 3368761
SERENITY REALTY GROUP
Source: Stellar MLS,MLS#: FC315251 Originating MLS: Flagler
Originating MLS: Flagler
Facts & features
Interior
Bedrooms & bathrooms
- Bedrooms: 3
- Bathrooms: 4
- Full bathrooms: 3
- 1/2 bathrooms: 1
Rooms
- Room types: Den/Library/Office, Utility Room
Primary bedroom
- Features: Ceiling Fan(s), En Suite Bathroom, Walk-In Closet(s)
- Level: Second
Bedroom 2
- Features: Ceiling Fan(s), En Suite Bathroom, Built-in Closet
- Level: Second
Bedroom 3
- Features: Ceiling Fan(s), En Suite Bathroom, Walk-In Closet(s)
- Level: First
Bathroom 1
- Features: En Suite Bathroom, Garden Bath, Makeup/Vanity Space, Tub with Separate Shower Stall, Window/Skylight in Bath, Linen Closet
- Level: Second
Bathroom 3
- Features: Tub With Shower, Linen Closet
- Level: First
Bathroom 3
- Features: Tub With Shower, Linen Closet
- Level: Second
Balcony porch lanai
- Level: Second
Bonus room
- Features: Ceiling Fan(s), No Closet
- Level: Second
Dining room
- Level: First
Kitchen
- Features: Breakfast Bar, Pantry, Built-in Features, Granite Counters, Kitchen Island
- Level: First
Laundry
- Features: Built-In Shelving
- Level: First
Living room
- Features: Ceiling Fan(s), Central Vacuum
- Level: First
Office
- Features: Built-In Shelving
- Level: First
Heating
- Central
Cooling
- Central Air
Appliances
- Included: Dishwasher, Disposal, Dryer, Electric Water Heater, Microwave, Range, Refrigerator, Washer
- Laundry: Inside, Laundry Room
Features
- Accessibility Features, Ceiling Fan(s), Central Vacuum, Crown Molding, Eating Space In Kitchen, High Ceilings, Living Room/Dining Room Combo, PrimaryBedroom Upstairs, Solid Wood Cabinets, Split Bedroom, Stone Counters, Thermostat, Tray Ceiling(s), Walk-In Closet(s)
- Flooring: Ceramic Tile, Luxury Vinyl, Hardwood
- Doors: Outdoor Grill, Outdoor Kitchen
- Windows: Display Window(s), Insulated Windows, Storm Window(s), Tinted Windows, Window Treatments, Wood Frames, Skylight(s), Hurricane Shutters/Windows
- Has fireplace: Yes
- Fireplace features: Gas, Insert, Living Room, Stone
Interior area
- Total structure area: 4,999
- Total interior livable area: 3,109 sqft
Property
Parking
- Total spaces: 3
- Parking features: Driveway, Garage Door Opener, Garage Faces Side, Oversized, Split Garage
- Attached garage spaces: 3
- Has uncovered spaces: Yes
- Details: Garage Dimensions: 36x23
Accessibility
- Accessibility features: Accessible Doors, Accessible Entrance, Accessible Full Bath, Grip-Accessible Features
Features
- Levels: Two
- Stories: 2
- Patio & porch: Covered, Front Porch, Rear Porch, Screened
- Exterior features: Balcony, Irrigation System, Lighting, Outdoor Grill, Outdoor Kitchen, Rain Gutters
- Has spa: Yes
- Spa features: Above Ground, Heated
- Has view: Yes
- View description: Trees/Woods, Water, Intracoastal Waterway
- Has water view: Yes
- Water view: Water,Intracoastal Waterway
- Waterfront features: Intracoastal Waterway, Intracoastal Waterway Access, Lift
Lot
- Size: 0.39 Acres
- Dimensions: 60 x 285
- Features: Conservation Area, Landscaped, Near Marina, Sidewalk
- Residential vegetation: Mature Landscaping, Oak Trees, Wooded
Details
- Additional structures: Boat House
- Parcel number: 2711314891000101990
- Zoning: PUD
- Special conditions: None
Construction
Type & style
- Home type: SingleFamily
- Architectural style: Florida,Traditional
- Property subtype: Single Family Residence
Materials
- Block, Concrete
- Foundation: Stem Wall
- Roof: Shingle
Condition
- New construction: No
- Year built: 2005
Utilities & green energy
- Electric: Photovoltaics Seller Owned
- Sewer: Public Sewer
- Water: Public
- Utilities for property: BB/HS Internet Available, Cable Available, Electricity Available, Fire Hydrant, Phone Available, Propane, Public, Sewer Connected, Solar, Sprinkler Well, Underground Utilities, Water Connected
Green energy
- Energy efficient items: HVAC, Insulation, Windows
- Energy generation: Solar
- Indoor air quality: Whole House Vacuum System
- Water conservation: Water-Smart Landscaping, Fl. Friendly/Native Landscape
Community & HOA
Community
- Features: Community Boat Ramp, Dock, Fishing, Intracoastal Waterway, Clubhouse, Fitness Center, Gated Community - Guard, Park, Playground, Pool, Sidewalks, Tennis Court(s)
- Security: Gated Community
- Pet fee: $0 monthly
- Subdivision: PALM COAST PLANTATION
HOA
- Has HOA: Yes
- Amenities included: Basketball Court, Clubhouse, Fitness Center, Park, Pickleball Court(s), Playground, Pool, Recreation Facilities, Security, Spa/Hot Tub, Tennis Court(s), Trail(s)
- Services included: 24-Hour Guard, Common Area Taxes, Community Pool, Maintenance Grounds, Manager, Pool Maintenance, Private Road, Recreational Facilities, Security
- HOA fee: $240 monthly
- HOA name: Kimberly Kavaliauskas
- HOA phone: 386-439-0134
Location
- Region: Palm Coast
Financial & listing details
- Price per square foot: $346/sqft
- Tax assessed value: $786,860
- Annual tax amount: $445
- Date on market: 1/15/2026
- Cumulative days on market: 33 days
- Listing terms: Cash,Conventional,FHA,VA Loan
- Ownership: Fee Simple
- Total actual rent: 0
- Electric utility on property: Yes
- Road surface type: Paved
Price history
| Date | Event | Price |
|---|---|---|
| 3/19/2026 | Sold | $1,075,000-15.9%$346/sqft |
Source:  Stellar MLS #FC315251 Report a problem Stellar MLS #FC315251 Report a problem | ||
| 2/19/2026 | Pending sale | $1,279,000$411/sqft |
Source: Stellar MLS #FC315251 Report a problem | ||
| 1/15/2026 | Listed for sale | $1,279,000$411/sqft |
Source: Stellar MLS #FC315251 Report a problem | ||
Public tax history
| Year | Property taxes | Tax assessment |
|---|---|---|
| 2025 | $445 +3.8% | $417,341 +2.9% |
| 2024 | $429 | $405,579 +3% |
| 2023 | $429 | $393,766 +3% |
| 2022 | -- | $382,298 +3% |
| 2021 | $238 -89.1% | $371,163 +1.4% |
| 2020 | $2,175 -56.7% | $366,041 +2.3% |
| 2019 | $5,028 -0.2% | $357,811 +1.9% |
| 2018 | $5,040 +1.2% | $351,139 +2.1% |
| 2017 | $4,978 | $343,917 +2.5% |
| 2016 | $4,978 +1.1% | $335,679 +0.7% |
| 2015 | $4,925 -0.2% | $333,346 +0.8% |
| 2014 | $4,937 | $330,700 +1.5% |
| 2013 | -- | $325,813 -6.4% |
| 2012 | -- | $347,907 -2.5% |
| 2011 | -- | $356,645 -13.2% |
| 2010 | -- | $410,673 -15% |
| 2009 | -- | $482,949 -21.3% |
| 2008 | -- | $613,725 -21.8% |
| 2007 | -- | $784,447 -7% |
| 2006 | -- | $843,210 +155.5% |
| 2005 | -- | $330,000 +25.2% |
| 2004 | -- | $263,500 |
Find assessor info on the county website
Neighborhood: 32137
Nearby homes
- $977,4003 bd4 ba2.7k sqft117 S Riverwalk Dr, Palm Coast, FL 32137Off Market

- $1,497,2760.407 Acres121 S Riverwalk Dr, Palm Coast, FL 32137Off Market

- $750,0003 bd-- ba2.4k sqft115 S Riverwalk Dr, Palm Coast, FL 32137Off Market
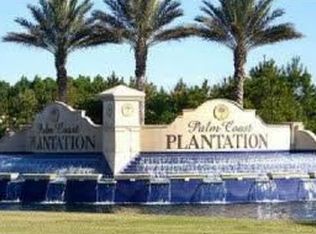
- $224,7000.406 Acres123 S Riverwalk Dr, Palm Coast, FL 32137Off Market
- $1,151,1003 bd2 ba3k sqft125 S Riverwalk Dr, Palm Coast, FL 32137Off Market
- $949,800-- bd2 ba2.7k sqft113 S Riverwalk Dr, Palm Coast, FL 32137Off Market
- $999,0003 bd2 ba2.5k sqft127 S Riverwalk Dr, Palm Coast, FL 32137Pending
- $863,1410.408 Acres111 S Riverwalk Dr, Palm Coast, FL 32137Off Market
Nearby schools
GreatSchools rating
- 8/10Old Kings Elementary SchoolGrades: PK-5Distance: 3.3 mi
- 7/10Indian Trails Middle SchoolGrades: 6-8Distance: 7.8 mi
- 5/10Matanzas High SchoolGrades: 8-12Distance: 7.9 mi
Schools provided by the listing agent
- Elementary: Belle Terre Elementary
- Middle: Buddy Taylor Middle
- High: Flagler-Palm Coast High
Source: Stellar MLS. This data may not be complete. We recommend contacting the local school district to confirm school assignments for this home.
Get a cash offer in 3 minutes
Find out how much your home could sell for in as little as 3 minutes with a no-obligation cash offer.
Estimated market value
$1,089,700
Get a cash offer in 3 minutes
Find out how much your home could sell for in as little as 3 minutes with a no-obligation cash offer.
Estimated market value
$1,089,700
- Florida
- Flagler County
- Palm Coast
- 32137
- 119 S RIVERWALK DRIVE
Nearby cities
Nearby zip codes
Other Palm Coast Topics
