The cutest home is ready for its new owners! This beautiful 2 bedroom 1 bath home is conveniently located in the city. You'll love the deep backyard with plenty of room for pets, gardening, outdoor entertaining, or simply enjoying your own private space. Inside, the kitchen features stainless steel appliances, granite countertops, and soft-close cabinetry and drawers for a modern, high-end feel. The bathroom is equally impressive with a marble vanity countertop, soft-close cabinetry, and stylish finishes. Throughout the home you'll find durable waterproof flooring, modern light fixtures, and a bright, inviting atmosphere that's move-in ready. Need extra storage or workspace? This property has you covered with a generous floored attic, a large walk-in closet in the master bedroom, and two rewired workshops, perfect for hobbies, projects, or additional storage. This adorable home truly checks all the boxes and is ready for its next owner.
Active
Price cut: $10K (8/13)
$189,900
119 S Rushing St, Glennville, GA 30427
2beds
955sqft
Single Family Residence
Built in 2024
0.37 Acres Lot
$187,400 Zestimate®
$199/sqft
$-- HOA
What's special
Modern light fixturesGranite countertopsSoft-close cabinetry and drawersGenerous floored atticMarble vanity countertopDurable waterproof flooringBright inviting atmosphere
- 86 days
- 81
- 5
Zillow last checked:
Listing updated:
Listed by:
Darla J Kicklighter 912-654-4820,
Kicklighter Realty
Source: GAMLS,MLS#: 10804677
Facts & features
Interior
Bedrooms & bathrooms
- Bedrooms: 2
- Bathrooms: 1
- Full bathrooms: 1
- Main level bathrooms: 1
- Main level bedrooms: 2
Rooms
- Room types: Family Room
Heating
- Central
Cooling
- Central Air
Appliances
- Included: Dishwasher, Refrigerator, Stainless Steel Appliance(s)
- Laundry: In Kitchen
Features
- Tile Bath
- Flooring: Laminate
- Basement: None
- Has fireplace: No
Interior area
- Total structure area: 955
- Total interior livable area: 955 sqft
- Finished area above ground: 955
- Finished area below ground: 0
Property
Parking
- Parking features: Side/Rear Entrance
Features
- Levels: One
- Stories: 1
Lot
- Size: 0.37 Acres
- Features: City Lot
Details
- Parcel number: G06 026
Construction
Type & style
- Home type: SingleFamily
- Architectural style: Ranch
- Property subtype: Single Family Residence
Materials
- Vinyl Siding
- Roof: Metal
Condition
- Resale
- New construction: No
- Year built: 2024
Utilities & green energy
- Sewer: Public Sewer
- Water: Public
- Utilities for property: Electricity Available, Sewer Connected, Water Available
Community & HOA
Community
- Features: None
- Subdivision: None
HOA
- Has HOA: No
- Services included: None
Location
- Region: Glennville
Financial & listing details
- Price per square foot: $199/sqft
- Tax assessed value: $131,800
- Annual tax amount: $1,863
- Date on market: 7/13/2026
- Cumulative days on market: 86 days
- Listing agreement: Exclusive Right To Sell
- Electric utility on property: Yes
Estimated market value
$187,400
$178,000 - $197,000
$1,096/mo
Price history
| Date | Event | Price |
|---|---|---|
| 8/13/2026 | Price change | $189,900-5%$199/sqft |
Source:  GAMLS #10804677 Report a problem GAMLS #10804677 Report a problem | ||
| 7/13/2026 | Listed for sale | $199,900+1232.7%$209/sqft |
Source: GAMLS #10804677 Report a problem | ||
| 5/19/2023 | Sold | $15,000$16/sqft |
Source: HABR #147124 Report a problem | ||
| 5/19/2023 | Pending sale | $15,000$16/sqft |
Source: HABR #147124 Report a problem | ||
| 4/14/2023 | Contingent | $15,000$16/sqft |
Source: HABR #147124 Report a problem | ||
| 4/14/2023 | Pending sale | $15,000$16/sqft |
Source:  Hive MLS #286404 Report a problem Hive MLS #286404 Report a problem | ||
| 4/14/2023 | Price change | $15,000-30.2%$16/sqft |
Source: GAMLS #10146506 Report a problem | ||
| 4/6/2023 | Listed for sale | $21,500+735%$23/sqft |
Source: GAMLS #10146506 Report a problem | ||
| 8/10/2022 | Sold | $2,575-77.6%$3/sqft |
Source: Public Record Report a problem | ||
| 9/22/2020 | Listing removed | $11,500$12/sqft |
Source: Kicklighter Realty, Inc #18439 Report a problem | ||
| 7/17/2020 | Listed for sale | $11,500-90.2%$12/sqft |
Source: Kicklighter Realty, Inc #18439 Report a problem | ||
| 8/29/2006 | Sold | $117,000+17%$123/sqft |
Source: Public Record Report a problem | ||
| 2/22/2006 | Sold | $100,000$105/sqft |
Source: Public Record Report a problem | ||
Public tax history
| Year | Property taxes | Tax assessment |
|---|---|---|
| 2025 | $1,668 +125.1% | $52,720 +151.5% |
| 2024 | $741 +498% | $20,960 +502.3% |
| 2023 | $124 +2.4% | $3,480 |
| 2022 | $121 -0.1% | $3,480 |
| 2021 | $121 -88.7% | $3,480 -90.2% |
| 2020 | $1,069 -1.4% | $35,408 +0% |
| 2019 | $1,084 | $35,396 |
| 2018 | $1,084 +35.2% | $35,396 |
| 2017 | $802 | $35,396 -0.4% |
| 2016 | -- | $35,536 +1.1% |
| 2015 | -- | $35,136 -1% |
| 2014 | -- | $35,492 |
| 2013 | -- | $35,492 |
| 2012 | -- | -- |
| 2011 | -- | -- |
| 2010 | -- | -- |
| 2009 | -- | -- |
Find assessor info on the county website
Monthly payment
Est. payment
Payment breakdown
Explore the cost of this home by adjusting the details. Changes won't be saved.Climate risks
Neighborhood: 30427
Nearby schools
Schools provided by the listing agent
- Middle: South Tattnall
- High: Tattnall
Source: GAMLS. This data may not be complete. We recommend contacting the local school district to confirm school assignments for this home.
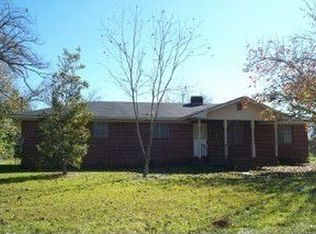
Similar homes
- $195,0002 bd2 ba1.1k sqft109 Lincoln Dr, Glennville, GA 30427Active

 MLS ID #10703005, Tiffany K Sittle, Kicklighter Realty. GAMLS
 - $172,0003 bd2 ba1.2k sqft110 Queen Dr, Glennville, GA 30427Active
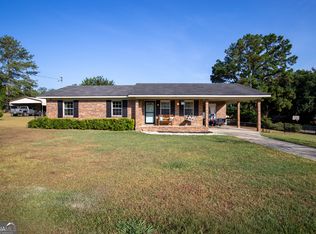 MLS ID #10813411, Jennifer Driggers, Coldwell Banker Southern Coast. GAMLS
 - $150,0003 bd2 ba1k sqft305 S Baker St, Glennville, GA 30427For Sale
 MLS ID #166731, TONY DUNCAN, Southern Classic Realtors. HABR
 - $189,9003 bd1 ba1.2k sqft13115 State Highway 301 N, Glennville, GA 30427For Sale
 MLS ID #169529, India Easterling, MCLEOD PROPERTIES. HABR
 - $134,9003 bd2 ba1.4k sqft302 Lakeview Dr, Glennville, GA 30427ActiveMLS ID #10850980, Richard Rodriguez, BHHS Georgia Properties. GAMLS
- $190,0004 bd2 ba1.2k sqft55 Lariat Ln, Reidsville, GA 30453ActiveMLS ID #10831668, Elizabeth Harvill, eXp Realty. GAMLS
- $199,5004 bd2 ba1.1k sqft177 W Brazell St, Reidsville, GA 30453ActiveMLS ID #10858080, Elizabeth Harvill, eXp Realty. GAMLS
- $180,0003 bd2 ba1.3k sqft112 Jessie Ave, Reidsville, GA 30453Active Under ContractMLS ID #10819258, John Brannen, Springtime Realty LLC. GAMLS
- $177,0003 bd2 ba1.1k sqft122 Pearson St, Reidsville, GA 30453ActiveMLS ID #10829298, Michelle A Lands, South Central Realty. GAMLS
- $164,9003 bd2 ba1k sqft101 Mimosa Cir, Reidsville, GA 30453ActiveMLS ID #10790377, Michelle A Lands, South Central Realty. GAMLS
- $166,9003 bd2 ba1.1k sqft106 Nelson St, Reidsville, GA 30453ActiveMLS ID #10817514, Julie Mock, Weichert Realtors-Webb & Associates. GAMLS
- $194,9003 bd2 ba1.3k sqft4100 Jeb Ct, Collins, GA 30421ActiveMLS ID #10828667, Debbie Hagan, Great GA Realty, LLC. GAMLS
- $172,9003 bd2 ba1.1k sqft124 Alexander Ave, Reidsville, GA 30453ActiveMLS ID #10829853, Darla J Kicklighter, Kicklighter Realty. GAMLS
