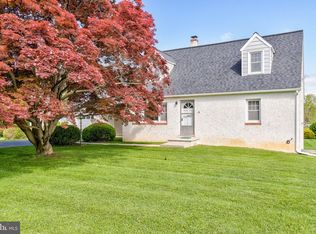
Welcome home to this beautifully updated property in the award-winning Downingtown East School District! Renovated in 2021, this move-in ready home combines modern updates with a location that's hard to beat. Enjoy the convenience of walking to both the elementary and high schools while being just minutes from the Pennsylvania Turnpike, major commuter routes, and only 3.5 miles to the Exton Train Station. Inside, you'll find warm hardwood flooring throughout the living room, dining room, and second floor, along with brand-new flooring in the kitchen. The kitchen features granite countertops, stainless steel appliances, and ample space to add an island for additional prep space and seating. The home offers 3 comfortable bedrooms, 1.5 bathrooms, and an unfinished basement providing abundant storage space or future finishing potential. Step outside to a fully fenced backyard, perfect for pets, play, or entertaining, along with a detached one-car garage for additional storage and parking. The location offers the perfect balance of convenience and recreation. Enjoy being close to an abundance of shopping, dining, and everyday amenities, as well as outdoor destinations including Baird Park (1.5 miles), Shamona Creek Park (2.5 miles), and Acker Park (3 miles). Golf enthusiasts will appreciate the close proximity to Whitford Country Club. With its tasteful updates, desirable floor plan, exceptional location, and access to one of the area's most sought-after school districts, this is a home you won't want to miss!
Pending
$489,000
119 S Village Ave, Exton, PA 19341
3beds
1,792sqft
Single Family Residence
Built in 1949
0.34 Acres Lot
$508,800 Zestimate®
$273/sqft
$-- HOA
What's special
Granite countertopsStainless steel appliances
- 24 days |
- 2,054 |
- 142 |
Zillow last checked:
Listing updated:
Listed by:
Michelle Bauer 610-724-4038,
Century 21 Norris-Valley Forge 6109338600
Source: Bright MLS,MLS#: PACT2132220
Facts & features
Interior
Bedrooms & bathrooms
- Bedrooms: 3
- Bathrooms: 2
- Full bathrooms: 1
- 1/2 bathrooms: 1
- Main level bathrooms: 1
Rooms
- Room types: Living Room, Dining Room, Bedroom 2, Bedroom 3, Kitchen, Bedroom 1, Bathroom 1, Half Bath
Bedroom 1
- Level: Upper
- Area: 242 Square Feet
- Dimensions: 11 X 22
Bedroom 2
- Level: Upper
- Area: 168 Square Feet
- Dimensions: 14 X 12
Bedroom 3
- Level: Upper
- Area: 100 Square Feet
- Dimensions: 10 X 10
Bathroom 1
- Level: Upper
- Area: 60 Square Feet
- Dimensions: 6 X 10
Dining room
- Level: Main
- Area: 182 Square Feet
- Dimensions: 13 X 14
Half bath
- Level: Main
- Area: 20 Square Feet
- Dimensions: 4 X 5
Kitchen
- Level: Main
- Area: 195 Square Feet
- Dimensions: 13 X 15
Living room
- Level: Main
- Area: 364 Square Feet
- Dimensions: 13 X 28
Heating
- Hot Water, Oil
Cooling
- Central Air, Electric
Appliances
- Included: Water Heater
- Laundry: In Basement
Features
- Flooring: Hardwood, Luxury Vinyl
- Basement: Full,Exterior Entry,Sump Pump,Unfinished
- Has fireplace: No
Interior area
- Total structure area: 1,792
- Total interior livable area: 1,792 sqft
- Finished area above ground: 1,792
- Finished area below ground: 0
Property
Parking
- Total spaces: 7
- Parking features: Garage Faces Front, Driveway, Detached
- Garage spaces: 1
- Uncovered spaces: 6
Accessibility
- Accessibility features: None
Features
- Levels: Two
- Stories: 2
- Pool features: None
- Fencing: Full
Lot
- Size: 0.34 Acres
Details
- Additional structures: Above Grade, Below Grade
- Parcel number: 3304H0023
- Zoning: RES
- Special conditions: Standard
Construction
Type & style
- Home type: SingleFamily
- Architectural style: Traditional
- Property subtype: Single Family Residence
Materials
- Stucco
- Foundation: Block
Condition
- New construction: No
- Year built: 1949
- Major remodel year: 2021
Utilities & green energy
- Sewer: Public Sewer
- Water: Public
Community & HOA
Community
- Subdivision: Marchwood
HOA
- Has HOA: No
Location
- Region: Exton
- Municipality: UWCHLAN TWP
Financial & listing details
- Price per square foot: $273/sqft
- Tax assessed value: $149,780
- Annual tax amount: $5,873
- Date on market: 8/3/2026
- Listing agreement: Exclusive Right To Sell
- Inclusions: Washer, Dryer, Kitchen Refrigerator In As Is Condition. They Are Currently Working. If They Fail To Work The Day Of Settlement, The Seller Will Not Replace Them.
- Ownership: Fee Simple
Estimated market value
Zestimate®
$508,800
Estimated sales range
$483,000 - $534,000
Rent Zestimate®
$2,891/mo
Price history
| Date | Event | Price |
|---|---|---|
| 8/5/2026 | Pending sale | $489,000$273/sqft |
Source: | ||
| 8/3/2026 | Listed for sale | $489,000+22.3%$273/sqft |
Source: | ||
| 2/18/2022 | Sold | $400,000$223/sqft |
Source: | ||
| 1/18/2022 | Pending sale | $400,000+2.6%$223/sqft |
Source: | ||
| 1/12/2022 | Listed for sale | $389,900+2.6%$218/sqft |
Source: | ||
| 12/29/2021 | Listing removed | -- |
Source: | ||
| 12/22/2021 | Pending sale | $379,900$212/sqft |
Source: | ||
| 12/11/2021 | Price change | $379,900-2.6%$212/sqft |
Source: | ||
| 11/17/2021 | Price change | $389,900-2.5%$218/sqft |
Source: | ||
| 11/5/2021 | Listed for sale | $400,000+29%$223/sqft |
Source: | ||
| 9/3/2021 | Sold | $310,000-4.6%$173/sqft |
Source: | ||
| 8/7/2021 | Pending sale | $325,000$181/sqft |
Source: | ||
| 8/7/2021 | Listed for sale | $325,000$181/sqft |
Source: | ||
Public tax history
| Year | Property taxes | Tax assessment |
|---|---|---|
| 2026 | $5,706 +4.9% | $149,780 |
| 2025 | $5,439 +2.6% | $149,780 |
| 2024 | $5,300 +3.4% | $149,780 |
| 2023 | $5,127 +27.5% | $149,780 +23.8% |
| 2022 | $4,022 +2.6% | $121,030 |
| 2021 | $3,921 +191.4% | $121,030 |
| 2020 | $1,346 -64.9% | $121,030 |
| 2019 | $3,833 | $121,030 |
| 2018 | $3,833 +9900.4% | $121,030 |
| 2017 | $38 -98.9% | $121,030 |
| 2016 | $3,511 | $121,030 |
| 2015 | $3,511 | $121,030 |
| 2014 | $3,511 | $121,030 |
| 2013 | -- | $121,030 |
| 2012 | -- | $121,030 |
| 2011 | -- | $121,030 |
| 2010 | -- | $121,030 |
| 2009 | -- | $121,030 |
| 2008 | -- | $121,030 |
| 2007 | -- | $121,030 |
| 2006 | -- | $121,030 |
| 2005 | -- | $121,030 |
| 2004 | -- | $121,030 |
| 2003 | -- | $121,030 |
| 2000 | -- | $121,030 |
Find assessor info on the county website
Monthly payment
Est. payment
Payment breakdown
Explore the cost of this home by adjusting the details. Changes won't be saved.Climate risks
Neighborhood: 19341
Nearby schools
GreatSchools rating
- 10/10Lionville El SchoolGrades: K-5Distance: 1.1 mi
- 8/10Lionville Middle SchoolGrades: 7-8Distance: 0.6 mi
- 9/10Downingtown High School East CampusGrades: 9-12Distance: 1 mi
Schools provided by the listing agent
- High: Downingtown High School East Campus
- District: Downingtown Area
Source: Bright MLS. This data may not be complete. We recommend contacting the local school district to confirm school assignments for this home.
- $558,6002 bd2 ba1.6k sqft121 S Village Ave, Exton, PA 19341Off Market
Save - $467,4003 bd1 ba2k sqft117 S Village Ave, Exton, PA 19341Off Market
Save - $453,3004 bd2 ba1.2k sqft123 S Village Ave, Exton, PA 19341Off Market
Save 
- $521,8003 bd2 ba1.5k sqft113 S Village Ave, Exton, PA 19341Off Market
Save - $609,2005 bd3 ba2.1k sqft78 Glendale Rd, Exton, PA 19341Off Market
Save - $545,7003 bd2 ba1.6k sqft116 S Village Ave, Exton, PA 19341Off Market
Save - $560,0004 bd2 ba2.1k sqft111 S Village Ave, Exton, PA 19341Sold
Save - $---- bd-- ba-- sqft80 W Welsh Pool Rd SUITE 203S, Exton, PA 19341Off Market
Save
A local agent can set up tours, give advice and negotiate with sellers.