This adorable Heights area cottage has hardwood floors and a floor to ceiling rock fireplace with insert. The large covered patio out back is a great place to hang out...no matter what the weather outside is. This classic 1951 home has 748 square feet & 2 bedrooms, and one bath. Well taken care of with a newer roof, vinyl windows, and a ductless heat pump for energy efficient heating/cooling. The front garden space has been lovingly tended with thornless blackberries, blueberries, & fruit trees. There is plenty of parking with an extra parking pad up front, and room for trailer, boat, or small RV. Above the oversized attached one car garage is an extra bonus room that is not included in the square footage... use as an office space, or an extra bedroom? In the backyard is a new 840 square foot 3 bay shop! Large lot so even with the shop, the backyard still has plenty of room for fun & games
Sold
$385,000
119 SE 102nd Ave, Vancouver, WA 98664
2beds
748sqft
Residential, Single Family Residence
Built in 1951
7,840 Square Feet Lot
$389,600 Zestimate®
$515/sqft
$1,760 Estimated rent
Home value
$389,600
$370,000 - $409,000
$1,760/mo
Zestimate® history
Owner options
List your home for rent
$1,760/mo
Rent Zestimate®
Find your next renter with Zillow Rental Manager. Plus, with online applications, you can quickly screen prospective tenants – for free.
$1,760/mo
Rent Zestimate®
Refinance and save
$2,360/mo
Est. payment
Refinancing to a lower rate could help reduce your monthly payments and save thousands over the life of the loan.
$2,360/mo
Est. payment
Explore your selling options
Work with a Zillow partner agent
Leverage their expertise and Zillow's premium Showcase listings to get your home seen by more buyers.
Get startedList with your own agent
Get your home in front of millions of buyers by listing it on Zillow.
Learn how to do itSell it yourself
Take full control of how buyers see your home on Zillow by listing For Sale by Owner (FSBO).
List your homeWhat's special
Plenty of parkingExtra parking padFront garden spaceExtra bonus roomHardwood floorsFruit treesVinyl windows
Zillow last checked:
Listing updated:
Listed by:
Tracie DeMars 360-903-3504,
RE/MAX Equity Group
Bought with:
Cary Minden, 18800
CJM Realty, LLC
Source: RMLS (OR),MLS#: 23229249
Facts & features
Interior
Bedrooms & bathrooms
- Bedrooms: 2
- Bathrooms: 1
- Full bathrooms: 1
- Main level bathrooms: 1
Rooms
- Room types: Bonus Room, Bedroom 2, Dining Room, Family Room, Kitchen, Living Room, Primary Bedroom
Primary bedroom
- Level: Main
Bedroom 2
- Level: Main
Dining room
- Level: Main
Kitchen
- Level: Main
Living room
- Level: Main
Heating
- Ductless
Cooling
- Heat Pump
Appliances
- Included: Free-Standing Range, Range Hood, Electric Water Heater
Features
- Flooring: Hardwood
- Basement: Crawl Space
- Fireplace features: Insert, Wood Burning
Interior area
- Total structure area: 748
- Total interior livable area: 748 sqft
Property
Parking
- Total spaces: 4
- Parking features: Driveway, Attached, Detached
- Attached garage spaces: 4
- Has uncovered spaces: Yes
Accessibility
- Accessibility features: Ground Level, Accessibility
Features
- Levels: One
- Stories: 1
- Patio & porch: Covered Patio
- Exterior features: Yard
- Fencing: Fenced
Lot
- Size: 7,840 Square Feet
- Features: Level, SqFt 7000 to 9999
Details
- Additional structures: SecondGarage
- Parcel number: 110555330
Construction
Type & style
- Home type: SingleFamily
- Property subtype: Residential, Single Family Residence
Materials
- Cedar
- Foundation: Concrete Perimeter
- Roof: Composition
Condition
- Resale
- New construction: No
- Year built: 1951
Utilities & green energy
- Sewer: Septic Tank
- Water: Public
Community & HOA
HOA
- Has HOA: No
Location
- Region: Vancouver
Financial & listing details
- Price per square foot: $515/sqft
- Tax assessed value: $346,844
- Annual tax amount: $308
- Date on market: 8/24/2023
- Cumulative days on market: 43 days
- Listing terms: Cash,Conventional,FHA,VA Loan
- Road surface type: Paved
Price history
| Date | Event | Price |
|---|---|---|
| 10/31/2023 | Sold | $385,000+0%$515/sqft |
Source:  RMLS (OR) #23229249 Report a problem RMLS (OR) #23229249 Report a problem | ||
| 10/6/2023 | Pending sale | $384,900$515/sqft |
Source: RMLS (OR) #23229249 Report a problem | ||
| 9/26/2023 | Price change | $384,900-2.5%$515/sqft |
Source: RMLS (OR) #23229249 Report a problem | ||
| 8/24/2023 | Listed for sale | $394,900+113.5%$528/sqft |
Source: RMLS (OR) #23229249 Report a problem | ||
| 7/5/2007 | Sold | $185,000+81.4%$247/sqft |
Source: Public Record Report a problem | ||
| 6/28/2000 | Sold | $102,000$136/sqft |
Source: Public Record Report a problem | ||
Public tax history
| Year | Property taxes | Tax assessment |
|---|---|---|
| 2024 | $3,457 +0.7% | $346,844 -2.8% |
| 2023 | $3,433 +870.4% | $356,899 +9.8% |
| 2022 | $354 -6.4% | $325,054 +23.3% |
| 2021 | $378 -1.1% | $263,670 +16.7% |
| 2020 | $382 | $225,916 +8.1% |
| 2019 | $382 -38.2% | $208,935 +102% |
| 2018 | $619 -6.9% | $103,430 |
| 2017 | $665 -65.2% | $103,430 -35% |
| 2016 | $1,913 +9.3% | $159,123 +14.2% |
| 2015 | $1,750 +77.6% | $139,286 +3.9% |
| 2014 | $986 | $134,114 +13.1% |
| 2013 | $986 +80.9% | $118,532 +101.1% |
| 2012 | $545 +2.2% | $58,951 -12.9% |
| 2011 | $533 -3.3% | $67,672 -3.9% |
| 2010 | $552 -15.3% | $70,446 -14.3% |
| 2009 | $651 | $82,236 -51.1% |
| 2008 | -- | $168,300 |
| 2007 | -- | $168,300 +53.1% |
| 2005 | -- | $109,900 |
| 2004 | -- | $109,900 +15.3% |
| 2001 | $1,275 +3.3% | $95,300 +7% |
| 2000 | $1,234 | $89,100 |
Find assessor info on the county website
Neighborhood: Ellsworth Springs
Nearby homes
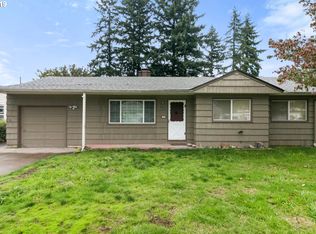
- $420,5003 bd1 ba1.1k sqft115 SE 102nd Ave, Vancouver, WA 98664Off Market
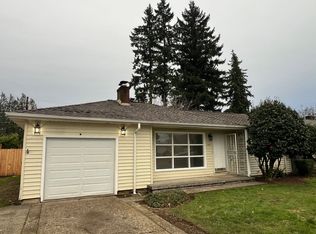
- $395,2003 bd1 ba984 sqft203 SE 102nd Ave, Vancouver, WA 98664Off Market
- $235,0002 bd1 ba748 sqft109 SE 102nd Ave, Vancouver, WA 98664Sold
- $399,9002 bd2 ba1.1k sqft209 SE 102nd Ave, Vancouver, WA 98664Off Market
- $382,3003 bd1 ba1.2k sqft116 SE 102nd Ave, Vancouver, WA 98664Off Market
- $405,0002 bd1 ba816 sqft200 SE 102nd Ave, Vancouver, WA 98664Off Market
- $341,5003 bd1 ba984 sqft118 SE 103rd Ave, Vancouver, WA 98664Off Market
- $426,4004 bd1 ba1k sqft114 SE 103rd Ave, Vancouver, WA 98664Off Market
Nearby schools
GreatSchools rating
- 5/10Ellsworth Elementary SchoolGrades: PK-5Distance: 0.3 mi
- 4/10Wyeast Middle SchoolGrades: 6-8Distance: 1.7 mi
- 6/10Mountain View High SchoolGrades: 9-12Distance: 2.4 mi
Schools provided by the listing agent
- Elementary: Ellsworth
- Middle: Wy East
- High: Mountain View
Source: RMLS (OR). This data may not be complete. We recommend contacting the local school district to confirm school assignments for this home.
Get a cash offer in 3 minutes
Find out how much your home could sell for in as little as 3 minutes with a no-obligation cash offer.
Estimated market value
$389,600
Get a cash offer in 3 minutes
Find out how much your home could sell for in as little as 3 minutes with a no-obligation cash offer.
Estimated market value
$389,600
- Washington
- Clark County
- Vancouver
- 98664
- Ellsworth Springs
- 119 SE 102nd Ave
Nearby cities
Nearby neighborhoods
Nearby zip codes
Other Vancouver Topics
