Well-maintained brick home situated on a .46-acre lot, with an additional adjoining .47-acre lot included, offering nearly an acre of property. Connected to city water and city sewer, this inviting home features a cozy living room with a fireplace, creating the perfect place to relax.
The kitchen offers ample counter space, a charming breakfast nook, and all appliances are included, including a range that is only one year old. Just off the kitchen, the dining area is filled with natural light, making it an inviting space for everyday meals or entertaining.
The main level includes 2 bedrooms and 2 full bathrooms. The partially finished basement features a spacious den that could easily serve as a third bedroom, home office, or recreation room, and includes a wood-burning stove. The remaining unfinished portion of the basement provides excellent storage with built-in shelving.
Enjoy the covered rear deck, perfect for relaxing or entertaining outdoors. The home also offers an attached single carport, a large concrete parking area, and the added bonus of the adjoining lot, providing extra space and possibilities.
This is a sweet, well-cared-for home that's ready for its next owner!
Under contract-show
$285,000
119 SE Foothill Dr, Lenoir, NC 28645
3beds
1,699sqft
Single Family Residence
Built in 1965
0.92 Acres Lot
$277,400 Zestimate®
$168/sqft
$-- HOA
What's special
Well-maintained brick homeAmple counter spaceAttached single carportCharming breakfast nook
- 63 days
- 41
- 0
Zillow last checked:
Listing updated:
Listed by:
Donna Daughenbaugh Phillips donnadphillipsrealtor@gmail.com,
Mountainside Realty, LLC
Source: Canopy MLS as distributed by MLS GRID,MLS#: 4396649
Facts & features
Interior
Bedrooms & bathrooms
- Bedrooms: 3
- Bathrooms: 2
- Full bathrooms: 2
- Main level bedrooms: 2
Primary bedroom
- Level: Main
Bedroom s
- Level: Main
Bedroom s
- Level: Basement
Bathroom full
- Level: Main
Bathroom full
- Level: Main
Basement
- Level: Basement
Dining room
- Level: Main
Kitchen
- Level: Main
Living room
- Level: Main
Heating
- Heat Pump, Oil
Cooling
- Ceiling Fan(s), Central Air, Heat Pump
Appliances
- Included: Dishwasher, Electric Range, Refrigerator
- Laundry: In Basement
Features
- Flooring: Carpet, Linoleum, Tile, Wood
- Basement: Full,Partially Finished,Storage Space,Walk-Out Access,Walk-Up Access
- Attic: Pull Down Stairs
Interior area
- Total structure area: 1,163
- Total interior livable area: 1,699 sqft
- Finished area above ground: 1,163
- Finished area below ground: 536
Property
Parking
- Total spaces: 1
- Parking features: Attached Carport, Parking Space(s)
- Carport spaces: 1
- Details: Covered Carport and a paved parking pad.
Features
- Levels: One
- Stories: 1
- Patio & porch: Deck, Front Porch
Lot
- Size: 0.92 Acres
- Dimensions: 2 lots
- Features: Cleared, Other - See Remarks
Details
- Additional parcels included: 09183 1 31
- Parcel number: 09183 1 32
- Zoning: R-20
- Special conditions: Standard
Construction
Type & style
- Home type: SingleFamily
- Architectural style: Ranch
- Property subtype: Single Family Residence
Materials
- Brick Full
Condition
- New construction: No
- Year built: 1965
Utilities & green energy
- Sewer: Public Sewer
- Water: City
- Utilities for property: Electricity Connected, Other - See Remarks
Community & HOA
Community
- Subdivision: None
Location
- Region: Lenoir
Financial & listing details
- Price per square foot: $168/sqft
- Tax assessed value: $192,600
- Annual tax amount: $931
- Date on market: 6/26/2026
- Cumulative days on market: 64 days
- Listing terms: Cash,Conventional,FHA,FHA 203(K),USDA Loan,VA Loan
- Electric utility on property: Yes
- Road surface type: Concrete, Paved
Estimated market value
$277,400
$264,000 - $291,000
$2,104/mo
Price history
| Date | Event | Price |
|---|---|---|
| 6/26/2026 | Listed for sale | $285,000$168/sqft |
Source:  Canopy MLS as distributed by MLS GRID #4396649 Report a problem Canopy MLS as distributed by MLS GRID #4396649 Report a problem | ||
Public tax history
| Year | Property taxes | Tax assessment |
|---|---|---|
| 2025 | $931 +38.3% | $183,500 +76.4% |
| 2024 | $673 | $104,000 |
| 2023 | -- | $104,000 |
| 2022 | $673 | $104,000 |
| 2021 | $673 -56% | $104,000 +27% |
| 2020 | $1,529 +186.4% | $81,900 |
| 2019 | $534 | $81,900 |
| 2018 | $534 | $81,900 |
| 2017 | $534 -1.3% | $81,900 |
| 2016 | $541 | $81,900 |
| 2015 | $541 -45.2% | $81,900 |
| 2014 | $986 | $81,900 |
| 2013 | -- | $81,900 -0.2% |
| 2012 | -- | $82,100 |
| 2011 | -- | $82,100 |
| 2010 | -- | $82,100 |
| 2009 | -- | $82,100 |
| 2008 | -- | $82,100 |
| 2007 | -- | $82,100 |
| 2006 | -- | $82,100 |
| 2005 | -- | $82,100 +20% |
| 2004 | -- | $68,400 |
| 2003 | -- | $68,400 |
| 2002 | -- | $68,400 |
| 2001 | -- | $68,400 +21.7% |
| 2000 | -- | $56,200 |
Find assessor info on the county website
Monthly payment
Est. payment
Payment breakdown
Explore the cost of this home by adjusting the details. Changes won't be saved.Climate risks
Neighborhood: 28645

Similar homes
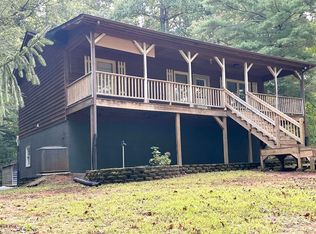
- $260,0003 bd2 ba1.5k sqft828 Manchester St SW, Lenoir, NC 28645For Sale
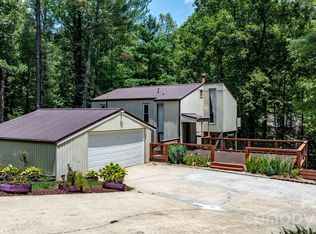
 MLS ID #4399438, G Franco-Costales, EXP Realty LLC Mooresville. Canopy MLS as distributed by MLS GRID
 - $299,9003 bd2 ba1.8k sqft1755 F M McLean Pl, Lenoir, NC 28645For Sale
 MLS ID #4408037, Donna Laws, Foothills Realty, LLC. Canopy MLS as distributed by MLS GRID
 - $330,0003 bd2 ba1.9k sqft115 Eastwood Park Dr SE, Lenoir, NC 28645For Sale
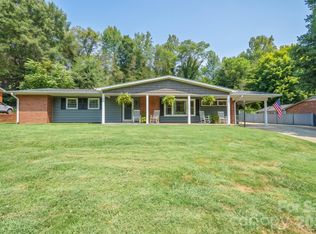 MLS ID #4425611, Wanda Hefner, Hefner Real Estate LLC. Canopy MLS as distributed by MLS GRID
 - $319,9993 bd2 ba2k sqft2711 Fairway Acres Cir, Lenoir, NC 28645For Sale
 MLS ID #4410989, Christie Leonard, WNC Real Estate at Lake James. Canopy MLS as distributed by MLS GRID
 - $229,0003 bd2 ba1k sqft911 Kenham Pl, Lenoir, NC 28645For SaleMLS ID #4425588, Tiffany Ramirez, Realty Executives of Hickory. Canopy MLS as distributed by MLS GRID
- $254,9003 bd1 ba1.2k sqft212 Sharon Ave NW, Lenoir, NC 28645For SaleMLS ID #4384971, Debra Trivette, RE/MAX A-Team. Canopy MLS as distributed by MLS GRID
- $257,5004 bd2 ba1.4k sqft2675 Tablerock Rd, Lenoir, NC 28645For SaleMLS ID #4271816, Conner Wick, Stephen Cooley Real Estate. Canopy MLS as distributed by MLS GRID
- $246,0002 bd2 ba1.1k sqft1504 Highway 268, Lenoir, NC 28645For SaleMLS ID #4430670, Jennifer Crowe, Keller Williams High Country. Canopy MLS as distributed by MLS GRID
- $285,0004 bd4 ba2.1k sqft2935 Palmer Pl, Hudson, NC 28638For SaleMLS ID #4422524, Josee Cherrier, Howard Hanna Allen Tate Mooresville/LKN. Canopy MLS as distributed by MLS GRID
- $265,0004 bd2 ba1.5k sqft1928 Marigold Ln, Hudson, NC 28638For SaleMLS ID #4397368, Angela Walker, Premier South. Canopy MLS as distributed by MLS GRID
- $179,0003 bd2 ba1.3k sqft1606 Poplar St NW, Lenoir, NC 28645For SaleMLS ID #4325750, Bryan Heyl, Realty Executives of Hickory. Canopy MLS as distributed by MLS GRID
- $324,9004 bd2 ba1.7k sqft309 Sheldon St, Hudson, NC 28638For SaleMLS ID #4277240, Monique Mitchell, Better Homes and Gardens Real Estate Foothills. Canopy MLS as distributed by MLS GRID
- $257,4003 bd1 ba1k sqft1082 Maple St, Granite Falls, NC 28630For SaleMLS ID #4407308, Chase Barlow Gray, Chase Gray Realty LLC. Canopy MLS as distributed by MLS GRID
- $425,0003 bd3 ba2k sqft1924 Braswell Pl, Lenoir, NC 28645For SaleMLS ID #4410995, Sasha Oachs, Harper Realty. Canopy MLS as distributed by MLS GRID
- $379,9003 bd2 ba2.2k sqft105 Merrywood Dr, Lenoir, NC 28645For SaleMLS ID #4420683, Jannell Peterson, J. Peterson Realty & Associate. Canopy MLS as distributed by MLS GRID
- $189,9002 bd1 ba879 sqft617 Hawthorne St, Hudson, NC 28638For SaleMLS ID #4435748, Lauren Williams, Foothills Realty, LLC. Canopy MLS as distributed by MLS GRID
- $344,0004 bd2 ba2.2k sqft2504 Brentwood Cir, Lenoir, NC 28645For SaleMLS ID #4406132, Christina Holden, Better Homes and Gardens Real Estate Foothills. Canopy MLS as distributed by MLS GRID
- $279,0003 bd2 ba1.6k sqft2174 Chester Ave, Morganton, NC 28655For SaleMLS ID #4377623, Jonisha Vance, RE/MAX Prestige Legacy. Canopy MLS as distributed by MLS GRID
- $195,0002 bd1 ba930 sqft1124 Bradford Mountain Rd, Lenoir, NC 28645For SaleMLS ID #4421191, Penni Grigg, RE/MAX Southern Lifestyles. Canopy MLS as distributed by MLS GRID
- $145,0002 bd1 ba1.2k sqft1219 Peak Pl NW, Lenoir, NC 28645For SaleMLS ID #4423462, Sonya Oliver, Nestlewood Realty LLC. Canopy MLS as distributed by MLS GRID
