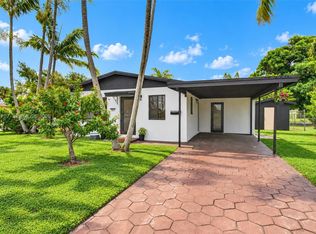
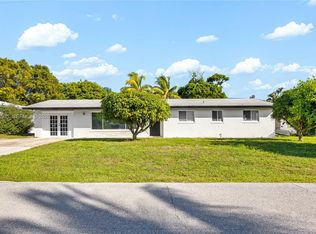
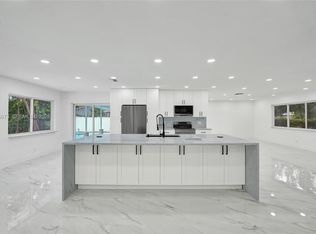
Enjoy the feel of new construction without the new-construction price. Completely redesigned and extensively renovated from the ground up, this 3-bedroom, 2-bath Delray Beach home offers 1,762 square feet of thoughtfully finished living space. Major improvements include all-new plumbing, complete electrical rewiring and panels, a new roof installed in 2025, new drywall and finishes, a new kitchen, new A/C, a new water heater, and a freshly poured foundation. Refer to fact sheet in attachments. Vaulted wood ceilings bring warmth and character to the split-bedroom layout, while porcelain floors and a primary suite with a walk-in closet complete the interior. A wall of floor-to-ceiling impact sliding glass doors opens the living area to a fully fenced backyard, creating an inviting setting for indoor-outdoor living. Artificial turf, patio, and a covered pergola offer space to relax, dine, and entertain. A storage shed and room for boat or RV parking add everyday flexibility. To add to the appeal property is located in the RM zoning district which permits short term rentals. Enjoy a renovated home with no HOA, close to Atlantic Avenue dining, boutiques, art galleries, and Delray Beach’s coastal attractions. All information and measurements "deemed reliable but not guaranteed" and buyer is responsible for independently verifying all information.
For sale
$799,900
119 SW 4th Ave, Delray Beach, FL 33444
3beds
1,762sqft
Single Family Residence
Built in 1950
6,692 Square Feet Lot
$760,300 Zestimate®
$454/sqft
$-- HOA
What's special
Split-bedroom layoutStorage shedPorcelain floorsArtificial turf
- 22 days
- 1,271
- 169
Likely to sell faster than
Zillow last checked:
Listing updated:
Listed by:
Jorge Sarmiento Cortes 561-305-3924,
United Realty Group Inc
Source: MIAMI,MLS#: A12115846 Originating MLS: A-Miami Association of REALTORS
Facts & features
Interior
Bedrooms & bathrooms
- Bedrooms: 3
- Bathrooms: 2
- Full bathrooms: 2
Rooms
- Room types: Family Room
Heating
- Central
Cooling
- Ceiling Fan(s), Central Air
Appliances
- Included: Dishwasher, Electric Range, Microwave, Refrigerator
Features
- Split Bedroom, Vaulted Ceiling(s), Walk-In Closet(s), Storage
- Doors: High Impact Doors
- Windows: Complete Impact Glass, Blinds, High Impact Windows
Interior area
- Total structure area: 1,762
- Total interior livable area: 1,762 sqft
Video & virtual tour
Property
Parking
- Parking features: Driveway, Guest, Rv/Boat Parking
- Has uncovered spaces: Yes
Features
- Stories: 1
- Entry location: First Floor Entry
- Patio & porch: Deck, Patio
- Exterior features: Lighting, Other
- Pool features: R30-No Pool/No Water
- Fencing: Fenced
- Has view: Yes
- View description: Other
Lot
- Size: 6,692 Square Feet
- Features: Less Than 1/4 Acre Lot
- Residential vegetation: Fruit Trees
Details
- Additional structures: Shed(s)
- Parcel number: 12434616010380041
- Zoning: RM (city
Construction
Type & style
- Home type: SingleFamily
- Property subtype: Single Family Residence
Materials
- CBS Construction
- Roof: Shingle
Condition
- Completely Renovated
- Year built: 1950
Utilities & green energy
- Sewer: Public Sewer
- Water: Municipal Water
Community & HOA
Community
- Features: Additional Amenities
- Security: Smoke Detector
- Subdivision: Delray Town Of
HOA
- Has HOA: No
Location
- Region: Delray Beach
Financial & listing details
- Price per square foot: $454/sqft
- Tax assessed value: $219,110
- Annual tax amount: $3,871
- Date on market: 10/31/2026
- Listing terms: Conventional,FHA,VA Loan
Estimated market value
$760,300
$722,000 - $798,000
$4,248/mo
Price history
| Date | Event | Price |
|---|---|---|
| 10/31/2026 | Listed for sale | $799,900-3%$454/sqft |
Source:  MIAMI #A12115846 Report a problem | ||
| 10/20/2026 | Listing removed | $825,000$468/sqft |
Source: MIAMI #A12079545 Report a problem | ||
| 10/1/2026 | Price change | $825,000-6.1%$468/sqft |
Source: MIAMI #A12079545 Report a problem | ||
| 8/28/2026 | Listed for sale | $879,000+388.3%$499/sqft |
Source: MIAMI #A12079545 Report a problem | ||
| 12/1/2022 | Sold | $180,000-40%$102/sqft |
Source:  BeachesMLS #F10336198 Report a problem | ||
| 11/14/2022 | Contingent | $300,000$170/sqft |
Source: BeachesMLS #F10336198 Report a problem | ||
| 9/9/2022 | Price change | $300,000-33.3%$170/sqft |
Source: BeachesMLS #F10336198 Report a problem | ||
| 8/16/2022 | Pending sale | $450,000$255/sqft |
Source: BeachesMLS #F10336198 Report a problem | ||
| 7/20/2022 | Listed for sale | $450,000$255/sqft |
Source: BeachesMLS #F10336198 Report a problem | ||
| 7/18/2022 | Pending sale | $450,000$255/sqft |
Source: BeachesMLS #F10336198 Report a problem | ||
| 6/26/2022 | Listed for sale | $450,000+1700%$255/sqft |
Source: BeachesMLS #F10336198 Report a problem | ||
| 8/9/2011 | Sold | $25,000-16.4%$14/sqft |
Source: Public Record Report a problem | ||
| 7/14/2011 | Price change | $29,900-14.6%$17/sqft |
Source: Distressed Real Estate Institute Report a problem | ||
| 6/1/2011 | Listed for sale | $35,000$20/sqft |
Source: Realty Premier Inc DBA Exit Realty Premier #R3199515 Report a problem | ||
Public tax history
| Year | Property taxes | Tax assessment |
|---|---|---|
| 2025 | $3,871 +18.9% | $182,945 +10% |
| 2024 | $3,257 +5.5% | $166,314 +9.7% |
| 2023 | $3,088 -15.4% | $151,547 -6.4% |
| 2022 | $3,650 +12% | $161,889 +10% |
| 2021 | $3,260 +8.6% | $147,172 +10% |
| 2020 | $3,002 +7.7% | $133,793 +10% |
| 2019 | $2,787 | $121,630 +10% |
| 2018 | $2,787 +265.6% | $110,573 +113.1% |
| 2017 | $762 -0.8% | $51,880 +2.1% |
| 2016 | $768 -2% | $50,813 +0.7% |
| 2015 | $784 +0% | $50,460 +0.8% |
| 2014 | $784 +0.5% | $50,060 +1.5% |
| 2013 | $780 +0.6% | $49,320 +1.7% |
| 2012 | $776 -50.6% | $48,496 -15.1% |
| 2011 | $1,570 -19% | $57,117 -21.5% |
| 2010 | $1,939 -15.5% | $72,753 -20.2% |
| 2009 | $2,294 -25.7% | $91,141 -35.2% |
| 2008 | $3,086 -8.2% | $140,630 -11.2% |
| 2007 | $3,364 -6.5% | $158,315 +2.1% |
| 2006 | $3,598 | $154,984 +46.1% |
| 2005 | -- | $106,063 +55.6% |
| 2004 | $1,014 +541.7% | $68,177 +3.9% |
| 2003 | $158 -89.3% | $65,595 +20% |
| 2002 | $1,474 +5.7% | $54,660 +7.7% |
| 2001 | $1,395 +4.8% | $50,769 +4.3% |
| 2000 | $1,331 +32.6% | $48,686 +15.1% |
| 1999 | $1,004 | $42,311 |
Find assessor info on the county website
Monthly payment
Est. payment
Payment breakdown
Explore the cost of this home by adjusting the details. Changes won't be saved.Climate risks
Neighborhood: 33444
Nearby schools
Schools provided by the listing agent
- Elementary: Pine Grove
- Middle: Carver; G.W.
Source: MIAMI. This data may not be complete. We recommend contacting the local school district to confirm school assignments for this home.
Similar homes
- $574,9005 bd2 ba1.3k sqftBellehaven Unit A, Delray Beach, FL 33444For Sale
 MLS ID #A12111707, Paulo Ferreira, Florida Realty of Miami Corp. MIAMI
- $850,0003 bd2 ba1.4k sqftCove 3rd Sec, Deerfield Beach, FL 33441For Sale
 MLS ID #A12011235, Nechama Lipskar, Beach Properties, Inc.. MIAMI
- $590,0005 bd3 ba1.7k sqftWoodcrest Mnr, Boynton Beach, FL 33435For Sale
 MLS ID #A12108505, Meir Tenenbaum, Cardinal Realty Group, LLC.. MIAMI
- $799,9984 bd2 ba2k sqftChevy Chase Amd Plat, Coral Springs, FL 33065For Sale
 MLS ID #A12085673, Andrea Bareket, Farrwind Realty, LLC.. MIAMI
- $679,9003 bd2 ba1.4k sqftGarden Isles Sec One, Pompano Beach, FL 33060For SaleMLS ID #A12117767, Rocio Bonilla, EXP Realty LLC. MIAMI
- $767,0004 bd3 ba2.5k sqftToscana Isles Pud Pl, Lake Worth, FL 33463For SaleMLS ID #A12114897, Brandon Gadson, A-Ward Winning Realty LLC. MIAMI
- $749,0003 bd3 ba1.5k sqftCoral Ridge Add, Fort Lauderdale, FL 33334For SaleMLS ID #A12119248, Laura Franco Castano, Avanti Way Brickell. MIAMI
- $425,0003 bd3 ba1.1k sqft304 SW 6TH Avenue, Boynton Beach, FL 33435For Sale
 MLS ID #B26099693, Matthew Dovner, Compass Florida LLC. BeachesMLS
- $995,0003 bd3 ba1.8k sqftSussman Agr Pud North Pla, Delray Beach, FL 33446For SaleMLS ID #A12104362, Martha Martinez, The Keyes Company. MIAMI
- $825,0003 bd2 ba2k sqftCrystal Heights, Deerfield Beach, FL 33442For SaleMLS ID #A12028917, Esther Cohen, Pink Miami Real Estate. MIAMI
- $724,9004 bd2 ba1.8k sqftRamblewood, Coral Springs, FL 33071For SaleMLS ID #A12120547, Natalia Blandon, Int'l Property Investment Realty, LLC.. MIAMI
- $699,0003 bd2 ba1.6k sqftPine Crest Amended Plat, Pompano Beach, FL 33060For SaleMLS ID #A12066047, Samir Kraziem, Kraziem International Realty LLC. MIAMI
- $824,9994 bd3 ba2k sqft2537 NW 116TH Terrace, Coral Springs, FL 33065For SaleMLS ID #B26080969, Laura E Sanders, RE/MAX Direct. BeachesMLS
- $599,0003 bd3 ba1.9k sqftHarbour Club, Delray Beach, FL 33483For SaleMLS ID #A12088788, Matthew Simon, Douglas Elliman. MIAMI
- $618,8002 bd2 ba1.7k sqftCove 4th Sec, Deerfield Beach, FL 33441For SaleMLS ID #A12108413, Sushil Aswani, United Realty Group Inc.. MIAMI
- $644,9003 bd2 ba1.4k sqftLake Worth Town Of, Lake Worth, FL 33460For SaleMLS ID #A12089516, Lynn Tenniswood-Camarotti, EXP Realty LLC. MIAMI
- $835,0004 bd3 ba2.4k sqftRoyal Land Amended, Coral Springs, FL 33065For SaleMLS ID #A12013496, Claudia Bolognesi, United Realty Group Inc.. MIAMI
- $699,0004 bd3 ba2.3k sqftLansdowne, Boynton Beach, FL 33472For SaleMLS ID #A12098691, Elena Stazhkova, LoKation. MIAMI
- $685,0003 bd2 ba1.6k sqftBreeding Property, Coconut Creek, FL 33073For SaleMLS ID #A12110769, Salesperson Non Member, Non-MLS Member. MIAMI
- $945,0004 bd3 ba2.4k sqftHeron Bay Four, Coral Springs, FL 33076For SaleMLS ID #A12110589, Nicola Riettie, Coldwell Banker Realty. MIAMI
