Coming Soon! Welcome to Palm Ridge, a new community in charming Guyton, GA, offering a peaceful small-town setting just minutes from Pooler and Savannah. Meet the Cali the crowd favorite and one of the bestselling Ranch floor plans. With 1,774 square feet, 4 bedrooms, 2 bathrooms, and a spacious 2-car garage, the Cali blends flexible living with everyday comfort in a layout that families love. From the moment you walk in, you'll appreciate the openness of this smart, single-story design. The heart of the home is a large kitchen featuring an oversized island, walk-in pantry, and seamless flow into the living and dining areas-perfect for gatherings, game nights, or quiet evenings at home. Tucked privately in the back is the primary suite, complete with a roomy walk-in closet and luxurious dual-sink vanity. Three additional bedrooms are located at the front of the home, giving everyone their own space to relax, work, or play. Plus, the dedicated den or flex space offers the option of a home office, workout room, or cozy retreat. With its covered patio, full-size laundry room, and unbeatable layout, it's easy to see why the Cali remains the go-to choice for buyers who want it all-space, style, and incredible value. Home is under construction. Pictures, photographs, colors, features, & sizes are for illustration purposes only and will vary from the homes as built. The photos are not of the subject property. More information on programs and options are available for this home.
Closed
$358,990
119 Sabel Dr, Guyton, GA 31312
4beds
1,774sqft
Single Family Residence
Built in 2025
0.32 Acres Lot
$356,800 Zestimate®
$202/sqft
$2,430 Estimated rent
Home value
$356,800
$310,000 - $407,000
$2,430/mo
Zestimate® history
Owner options
List your home for rent
$2,430/mo
Rent Zestimate®
Find your next renter with Zillow Rental Manager. Plus, with online applications, you can quickly screen prospective tenants – for free.
$2,430/mo
Rent Zestimate®
Refinance and save
$2,970/mo
Est. payment
Refinancing to a lower rate could help reduce your monthly payments and save thousands over the life of the loan.
$2,970/mo
Est. payment
Explore your selling options
Work with a Zillow partner agent
Leverage their expertise and Zillow's premium Showcase listings to get your home seen by more buyers.
Get startedList with your own agent
Get your home in front of millions of buyers by listing it on Zillow.
Learn how to do itSell it yourself
Take full control of how buyers see your home on Zillow by listing For Sale by Owner (FSBO).
List your homeWhat's special
Zillow last checked:
Listing updated:
Listed by:
Kathy Ballowe 912-785-9044,
D.R. Horton Realty of Georgia, Inc.
Bought with:
Teresa Cowart, 290798
RE/MAX Accent
Source: GAMLS,MLS#: 10652471
Facts & features
Interior
Bedrooms & bathrooms
- Bedrooms: 4
- Bathrooms: 2
- Full bathrooms: 2
- Main level bathrooms: 2
- Main level bedrooms: 4
Rooms
- Room types: Foyer, Laundry
Kitchen
- Features: Breakfast Bar, Kitchen Island, Walk-in Pantry
Heating
- Central, Electric
Cooling
- Central Air, Electric
Appliances
- Included: Dishwasher, Disposal, Electric Water Heater, Microwave, Oven/Range (Combo), Refrigerator
- Laundry: Other
Features
- Double Vanity, Walk-In Closet(s)
- Flooring: Vinyl
- Basement: None
- Attic: Pull Down Stairs
- Has fireplace: No
Interior area
- Total structure area: 1,774
- Total interior livable area: 1,774 sqft
- Finished area above ground: 1,774
- Finished area below ground: 0
Property
Parking
- Parking features: Attached, Garage
- Has attached garage: Yes
Features
- Levels: One
- Stories: 1
- Patio & porch: Patio
Lot
- Size: 0.32 Acres
- Features: None
Details
- Parcel number: 0352J024
Construction
Type & style
- Home type: SingleFamily
- Architectural style: Ranch
- Property subtype: Single Family Residence
Materials
- Vinyl Siding
- Foundation: Slab
- Roof: Other
Condition
- Under Construction
- New construction: Yes
- Year built: 2025
Details
- Warranty included: Yes
Utilities & green energy
- Sewer: Public Sewer
- Water: Public
- Utilities for property: Underground Utilities
Community & HOA
Community
- Features: Park, Playground
- Subdivision: Palm Ridge
HOA
- Has HOA: Yes
- Services included: Management Fee
- HOA fee: $750 annually
Location
- Region: Guyton
Financial & listing details
- Price per square foot: $202/sqft
- Annual tax amount: $1
- Date on market: 12/1/2025
- Cumulative days on market: 2 days
- Listing agreement: Exclusive Right To Sell
- Listing terms: 1031 Exchange,Cash,Conventional,FHA,VA Loan
Price history
| Date | Event | Price |
|---|---|---|
| 5/13/2026 | Sold | $358,990$202/sqft |
Source:  GAMLS #10652471 Report a problem GAMLS #10652471 Report a problem | ||
| 12/3/2025 | Pending sale | $358,990$202/sqft |
Source:  Hive MLS #SA344700 Report a problem Hive MLS #SA344700 Report a problem | ||
Public tax history
Tax history is unavailable.
Neighborhood: 31312
Nearby homes
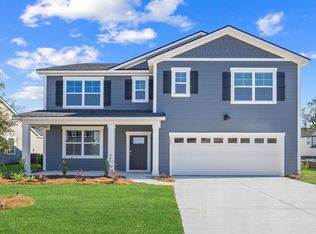
- $432,4905 bd3 ba2.5k sqft107 Juniper Dr, Guyton, GA 31312Sold
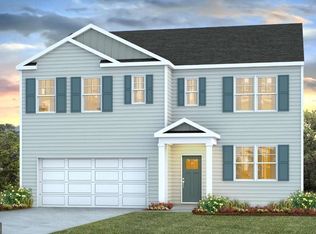
- $424,9905 bd3 ba2.5k sqft106 Buckeye Rd, Guyton, GA 31312Sold
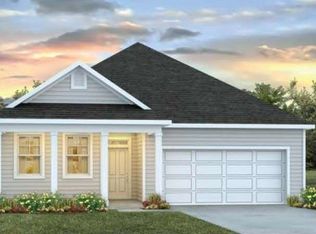
- $354,9903 bd2 ba1.6k sqft118 Buckeye Rd, Guyton, GA 31312Sold
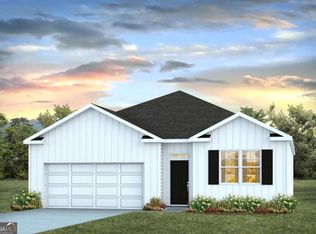
- $376,9904 bd2 ba1.7k sqft141 Buckeye Rd, Guyton, GA 31312Sold
- $420,0005 bd3 ba2.5k sqft102 Juniper Dr, Guyton, GA 31312Sold
- $412,4904 bd3 ba2.3k sqft104 Juniper Dr, Guyton, GA 31312Sold
- $384,9903 bd2 ba1.6k sqft106 Sumter St, Guyton, GA 31312Sold
- $414,4905 bd3 ba2k sqft103 Sumter St, Guyton, GA 31312Sold
Nearby schools
GreatSchools rating
- 6/10Sand Hill Elementary SchoolGrades: PK-5Distance: 4.5 mi
- 7/10Effingham County Middle SchoolGrades: 6-8Distance: 4.8 mi
- 6/10Effingham County High SchoolGrades: 9-12Distance: 4.9 mi
Schools provided by the listing agent
- Elementary: Marlow
- Middle: South Effingham
- High: South Effingham
Source: GAMLS. This data may not be complete. We recommend contacting the local school district to confirm school assignments for this home.


Get pre-qualified for a loan
At Zillow Home Loans, we can pre-qualify you in as little as 5 minutes with no impact to your credit score.An equal housing lender. NMLS #10287.
Sell for more on Zillow
Get a Zillow Showcase℠ listing at no additional cost and you could sell for .
$356,800
2% more
+$7,136
With Zillow Showcase(estimated)
$363,936
- Georgia
- Effingham County
- Guyton
- 31312
- 119 Sabel Dr
Nearby cities
Nearby zip codes
Other Guyton Topics
