Skip main navigation
Closed
  • $1,345,000

    119 Saddle Brook Dr, Oak Brook, IL 60523

    4beds
    3,537sqft
    Single Family Residence
    Built in 1978
    -- sqft lot
    $1,293,600 Zestimate®
    $380/sqft
    $5,534 Estimated rent

    Home value

    $1,293,600

    $1.23M - $1.36M

    $5,534/mo

    Zestimate® history
    Loading
    Loading...

    Owner options

    List your home for rent

    $5,534/mo

    Rent Zestimate®

    Find your next renter with Zillow Rental Manager. Plus, with online applications, you can quickly screen prospective tenants – for free.

    Learn more

    $5,534/mo

    Rent Zestimate®

    Refinance and save

    $8,374/mo

    Est. payment

    Refinancing to a lower rate could help reduce your monthly payments and save thousands over the life of the loan.

    See today's rates

    $8,374/mo

    Est. payment

    Explore your selling options

    Work with a Zillow partner agent

    Leverage their expertise and Zillow's premium Showcase listings to get your home seen by more buyers.

    Get started

    List with your own agent

    Get your home in front of millions of buyers by listing it on Zillow.

    Learn how to do it

    Sell it yourself

    Take full control of how buyers see your home on Zillow by listing For Sale by Owner (FSBO).

    List your home

    What's special

    Mature landscapingTimeless architectural detailsCrown molding throughoutEnhanced curb appealQuiet cul-de-sacDramatic two-story foyerJust under a half-acre
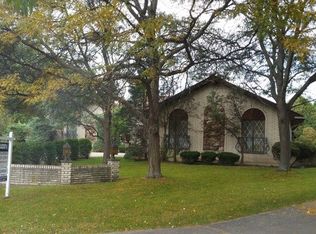
    Nestled on a quiet cul-de-sac on just under a half-acre, this impeccably maintained 4-bedroom, 3.5-bath white brick two-story home is truly move-in ready. From the moment you step into the dramatic two-story foyer, you're welcomed by a warm, inviting atmosphere filled with natural light and timeless architectural details, including crown molding throughout. Designed for both everyday living and entertaining, the open floor plan offers seamless flow between the main living spaces. The spacious kitchen with high end stainless steel appliances offers gathering areas overlooking the professionally landscaped yard, creating an ideal setting for hosting indoors and out. The outdoor space is thoughtfully designed with stone brick pavers, mature landscaping, and plenty of room to relax or entertain. The finished lower level adds exceptional versatility with soaring 10-foot ceilings and a full bath-perfect for a recreation area, guest space, home gym. Upstairs, the generous primary suite offers comfort, privacy, and abundant closet space. Recent improvements include a level 2 EV charger, reverse osmosis system, newer roof, furnace, updated mechanicals, sprinkler system, and exterior hardscaping, providing both peace of mind and enhanced curb appeal. Located in the highly sought-after Saddle Brook subdivision of Oak Brook, this home offers convenient access to highways, train transportation, shopping, and dining, along with award-winning Hinsdale Central High School and Oak Brook schools.

    Zillow last checked:

    Listing updated:

    Listed by:

    Savina Angileri 630-789-8280,

    Coldwell Banker Realty,

    Francesco Angileri 630-779-5534,

    Coldwell Banker Realty

    Bought with:

    Maha Alzeidan

    Coldwell Banker Realty

    Source: MRED as distributed by MLS GRID,MLS#: 12647865MLS Logo

    Facts & features

    Interior

    Bedrooms & bathrooms
    • Bedrooms: 4
    • Bathrooms: 4
    • Full bathrooms: 3
    • 1/2 bathrooms: 1
    Rooms
    • Room types: Eating Area, Library
    Primary bedroom
    • Features: Flooring (Hardwood), Bathroom (Full)
    • Level: Second
    • Area: 238 Square Feet
    • Dimensions: 17X14
    Bedroom 2
    • Features: Flooring (Hardwood)
    • Level: Second
    • Area: 154 Square Feet
    • Dimensions: 14X11
    Bedroom 3
    • Features: Flooring (Hardwood)
    • Level: Second
    • Area: 120 Square Feet
    • Dimensions: 12X10
    Bedroom 4
    • Features: Flooring (Hardwood)
    • Level: Second
    • Area: 121 Square Feet
    • Dimensions: 11X11
    Dining room
    • Features: Flooring (Hardwood)
    • Level: Main
    • Area: 224 Square Feet
    • Dimensions: 16X14
    Eating area
    • Features: Flooring (Hardwood)
    • Level: Main
    • Area: 154 Square Feet
    • Dimensions: 14X11
    Family room
    • Features: Flooring (Hardwood)
    • Level: Main
    • Area: 350 Square Feet
    • Dimensions: 25X14
    Kitchen
    • Features: Kitchen (Eating Area-Table Space, Island), Flooring (Hardwood)
    • Level: Main
    • Area: 168 Square Feet
    • Dimensions: 14X12
    Laundry
    • Features: Flooring (Ceramic Tile)
    • Level: Main
    • Area: 182 Square Feet
    • Dimensions: 14X13
    Library
    • Features: Flooring (Hardwood)
    • Level: Main
    • Area: 182 Square Feet
    • Dimensions: 14X13
    Living room
    • Features: Flooring (Hardwood)
    • Level: Main
    • Area: 300 Square Feet
    • Dimensions: 20X15
    Heating
    • Natural Gas, Forced Air
    Cooling
    • Central Air
    Features
    • Basement: Finished,Full
    • Number of fireplaces: 2
    • Fireplace features: Family Room, Living Room
    Interior area
    • Total structure area: 4,670
    • Total interior livable area: 3,537 sqft

    Property

    Parking
    • Total spaces: 2.5
    • Parking features: Yes, Garage Owned, Attached, Garage
    • Attached garage spaces: 2.5
    Accessibility
    • Accessibility features: No Disability Access
    Features
    • Stories: 2
    Lot
    • Dimensions: 50X217X207X142
    Details
    • Parcel number: 0633405017
    • Special conditions: None

    Construction

    Type & style
    • Home type: SingleFamily
    • Property subtype: Single Family Residence
    Materials
    • Brick
    Condition
    • New construction: No
    • Year built: 1978

    Utilities & green energy

    • Sewer: Public Sewer
    • Water: Lake Michigan

    Community & HOA

    Community
    • Subdivision: Saddle Brook
    HOA
    • Has HOA: Yes
    • Services included: None
    • HOA fee: $525 annually
    Location
    • Region: Oak Brook

    Financial & listing details

    • Price per square foot: $380/sqft
    • Tax assessed value: $297,644
    • Annual tax amount: $10,609
    • Date on market: 5/27/2026
    • Listing terms: Conventional
    • Ownership: Fee Simple

    Price history

    DateEventPrice
    7/16/2026Sold$1,345,000+5.5%$380/sqft
    Source: MRED as distributed by MLS GRID #12647865 Report a problem
    5/29/2026Contingent$1,275,000$360/sqft
    Source: MRED as distributed by MLS GRID #12647865 Report a problem
    5/27/2026Listed for sale$1,275,000+59.4%$360/sqft
    Source: MRED as distributed by MLS GRID #12647865 Report a problem
    6/1/2020Sold$800,000-5.9%$226/sqft
    Source: MRED as distributed by MLS GRID #10659943 Report a problem
    4/29/2020Pending sale$849,900$240/sqft
    Source: @properties #10659943 Report a problem
    3/7/2020Listed for sale$849,900+73.4%$240/sqft
    Source: @properties #10659943 Report a problem
    5/13/1997Sold$490,000$139/sqft
    Source: Public Record Report a problem

    Public tax history

    YearProperty taxesTax assessment
    2024$10,610 +4.9%$297,644 +8.1%
    2023$10,113 +5.4%$275,240 +4%
    2022$9,595 +4.8%$264,580 +2.6%
    2021$9,159 +1.7%$258,000 +2.2%
    2020$9,010 +3.9%$252,350 +5.2%
    2019$8,670 +4.2%$239,920 -0.1%
    2018$8,319 +6.8%$240,190 +4.9%
    2017$7,792 +2.7%$228,880 +6.1%
    2016$7,588 +1.5%$215,620 +7.3%
    2015$7,479 -18.9%$200,870 -15.7%
    2014$9,227 +0.8%$238,350 -1.4%
    2013$9,151 +0.3%$241,710 -6.2%
    2012$9,127 +3%$257,600 -7.9%
    2011$8,865 +3.4%$279,700 -5.8%
    2010$8,571 +2.8%$296,800 -6.8%
    2009$8,334 +2.5%$318,460
    2008$8,128 +7.1%$318,460 +8.8%
    2007$7,591 +11.2%$292,700 +15.3%
    2006$6,829 +4.1%$253,850 +6.9%
    2005$6,561 +4.1%$237,470 +6.3%
    2004$6,302 +3.4%$223,400 +10.1%
    2003$6,096 -0.8%$202,910 +2.6%
    2002$6,147 +5.5%$197,830 +8.7%
    2001$5,825 +2.7%$181,920 +5.2%
    2000$5,669 $172,930
    Find assessor info on the county website

    Neighborhood: 60523

    Nearby schools

    GreatSchools rating
    Schools provided by the listing agent
    • Elementary: Brook Forest Elementary School
    • Middle: Butler Junior High School
    • High: Hinsdale Central High School
    • District: 53

    Source: MRED as distributed by MLS GRID. This data may not be complete. We recommend contacting the local school district to confirm school assignments for this home.

    Get a cash offer in 3 minutes
    Find out how much your home could sell for in as little as 3 minutes with a no-obligation cash offer.
    Estimated market value
    $1,293,600
    Get a cash offer in 3 minutes
    Find out how much your home could sell for in as little as 3 minutes with a no-obligation cash offer.
    Estimated market value
    $1,293,600