Tucked away in the quiet Turner Farm community, this custom Wal Bilt Inc. home invites you to slow down and stay awhile. Set on nearly half an acre just outside the city limits, it offers room to breathe and space to grow. Inside, enjoy an open floor plan with a grand living room and cozy fireplace, flowing into a kitchen with custom cabinetry and upscale finishes. Sunlight pours in, highlighting thoughtful design throughout. Out back, a covered patio overlooks a mature, private yard—ideal for weekend cookouts or peaceful evenings. A rare blend of comfort, charm, and timeless craftsmanship. A rare blend of comfort, charm, and timeless design awaits. Book your private showing now!
Sold for $320,000
$320,000
119 Saint Clair Ln, Huntsville, AL 35811
3beds
1,765sqft
Single Family Residence
Built in 2014
0.44 Acres Lot
$323,100 Zestimate®
$181/sqft
$1,826 Estimated rent
Home value
$323,100
$291,000 - $359,000
$1,826/mo
Zestimate® history
Owner options
List your home for rent
$1,826/mo
Rent Zestimate®
Find your next renter with Zillow Rental Manager. Plus, with online applications, you can quickly screen prospective tenants – for free.
$1,826/mo
Rent Zestimate®
Refinance and save
$1,468/mo
Est. payment
Refinancing to a lower rate could help reduce your monthly payments and save thousands over the life of the loan.
$1,468/mo
Est. payment
Explore your selling options
Work with a Zillow partner agent
Leverage their expertise and Zillow's premium Showcase listings to get your home seen by more buyers.
Get startedList with your own agent
Get your home in front of millions of buyers by listing it on Zillow.
Learn how to do itSell it yourself
Take full control of how buyers see your home on Zillow by listing For Sale by Owner (FSBO).
List your homeWhat's special
Cozy fireplaceCustom cabinetryOpen floor planThoughtful designUpscale finishesCovered patioMature private yard
Zillow last checked:
Listing updated:
Listed by:
Roxanne Brauchler 256-337-0935,
Real Broker LLC
Bought with:
Elizabeth Foster, 100907
Legend Realty
Source: ValleyMLS,MLS#: 21889663
Facts & features
Interior
Bedrooms & bathrooms
- Bedrooms: 3
- Bathrooms: 2
- Full bathrooms: 2
Rooms
- Room types: Foyer, Master Bedroom, Living Room, Bedroom 2, Bedroom 3, Kitchen, Great Room, Laundry
Primary bedroom
- Features: 9’ Ceiling, Ceiling Fan(s), Crown Molding, Carpet, Smooth Ceiling, Tray Ceiling(s), Walk-In Closet(s)
- Level: First
- Area: 195
- Dimensions: 13 x 15
Bedroom 2
- Features: 9’ Ceiling, Crown Molding, Carpet, Smooth Ceiling, Walk-In Closet(s)
- Level: First
- Area: 121
- Dimensions: 11 x 11
Bedroom 3
- Features: 9’ Ceiling, Crown Molding, Carpet, Smooth Ceiling, Walk-In Closet(s)
- Level: First
- Area: 110
- Dimensions: 10 x 11
Great room
- Level: First
- Area: 357
- Dimensions: 17 x 21
Kitchen
- Features: 9’ Ceiling, Crown Molding, Granite Counters, Pantry, Smooth Ceiling, Tile
- Level: First
- Area: 224
- Dimensions: 14 x 16
Living room
- Features: 9’ Ceiling, Crown Molding, Smooth Ceiling, Wood Floor
- Level: First
- Area: 144
- Dimensions: 12 x 12
Laundry room
- Features: 9’ Ceiling, Smooth Ceiling, Tile
- Level: First
- Area: 36
- Dimensions: 6 x 6
Heating
- Central 1
Cooling
- Central 1
Appliances
- Included: Range, Cooktop, Dishwasher, Dishwasher Drawer, Microwave, Disposal
Features
- Open Floorplan, Smart Thermostat
- Has basement: No
- Has fireplace: Yes
- Fireplace features: Gas Log
Interior area
- Total interior livable area: 1,765 sqft
Property
Parking
- Parking features: Garage-Two Car, Garage Faces Side, Driveway-Concrete
Features
- Levels: One
- Stories: 1
- Patio & porch: Covered Patio
Lot
- Size: 0.44 Acres
Details
- Parcel number: 1301014000001.009
- Other equipment: Electronic Locks
Construction
Type & style
- Home type: SingleFamily
- Architectural style: Craftsman,Ranch
- Property subtype: Single Family Residence
Materials
- Foundation: Slab
Condition
- New construction: No
- Year built: 2014
Details
- Builder name: WAL BILT INC
Utilities & green energy
- Sewer: Septic Tank
- Water: Public
Community & HOA
Community
- Security: Security System, Audio/Video Camera
- Subdivision: Turner Farm
HOA
- Has HOA: No
Location
- Region: Huntsville
Financial & listing details
- Price per square foot: $181/sqft
- Tax assessed value: $335,300
- Annual tax amount: $1,158
- Date on market: 5/24/2025
Price history
| Date | Event | Price |
|---|---|---|
| 7/18/2025 | Sold | $320,000-1.5%$181/sqft |
Source:  ValleyMLS #21889663 Report a problem ValleyMLS #21889663 Report a problem | ||
| 7/8/2025 | Pending sale | $325,000$184/sqft |
Source: ValleyMLS #21889663 Report a problem | ||
| 6/16/2025 | Contingent | $325,000$184/sqft |
Source: ValleyMLS #21889663 Report a problem | ||
| 5/24/2025 | Listed for sale | $325,000+51.2%$184/sqft |
Source: ValleyMLS #21889663 Report a problem | ||
| 6/19/2020 | Sold | $215,000+17.5%$122/sqft |
Source: ValleyMLS #1143826 Report a problem | ||
| 4/4/2016 | Sold | $183,000-1.1%$104/sqft |
Source: ValleyMLS #1030079 Report a problem | ||
| 9/29/2015 | Listed for sale | $185,000+5.7%$105/sqft |
Source: Amanda Howard Real Estate #1030079 Report a problem | ||
| 10/10/2014 | Sold | $175,000+3%$99/sqft |
Source: ValleyMLS #932169 Report a problem | ||
| 4/18/2014 | Listed for sale | $169,900+593.5%$96/sqft |
Source: RE/MAX Alliance - AL #932169 Report a problem | ||
| 3/3/2014 | Sold | $24,500$14/sqft |
Source: Agent Provided Report a problem | ||
Public tax history
| Year | Property taxes | Tax assessment |
|---|---|---|
| 2025 | $1,158 +2.4% | $33,540 +2.3% |
| 2024 | $1,131 +36.2% | $32,800 +34.9% |
| 2023 | $831 +6.8% | $24,320 +6.3% |
| 2022 | $778 +1.4% | $22,880 +1.3% |
| 2021 | $767 +11.8% | $22,580 +10.9% |
| 2020 | $686 +4.1% | $20,360 +3.6% |
| 2019 | $659 | $19,660 +6% |
| 2018 | $659 +9.6% | $18,540 +2.5% |
| 2017 | $602 | $18,080 |
| 2016 | $602 | $18,080 -50% |
| 2015 | $602 +266.6% | $36,140 +637.6% |
| 2014 | $164 | $4,900 |
Find assessor info on the county website
Neighborhood: 35811
Nearby homes
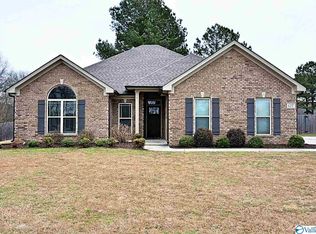
- $317,3004 bd2 ba1.7k sqft127 Saint Clair Ln, Huntsville, AL 35811Off Market
- $791,900-- bd-- ba-- sqftSaint Clair Ln, Huntsville, AL 35811Off Market
- $372,7004 bd2 ba2.1k sqft112 Ruth Sullivan Dr, Huntsville, AL 35811Off Market
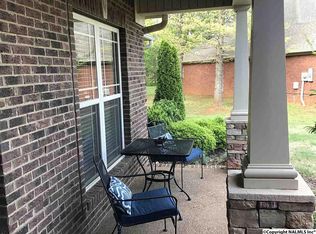
- $318,3004 bd2 ba1.8k sqft135 Saint Clair Ln, Huntsville, AL 35811Off Market
- $349,5003 bd2 ba2.1k sqft110 Ruth Sullivan Dr, Huntsville, AL 35811Off Market
- $412,500-- bd1 ba2.1k sqft106 Saint Clair Ln, Huntsville, AL 35811Off Market
- $377,3004 bd3 ba2.1k sqft111 Saint Clair Ln, Huntsville, AL 35811Off Market
- $458,2004 bd3 ba3k sqft109 Moore Springs Cir, Huntsville, AL 35811Off Market
Nearby schools
GreatSchools rating
- 9/10Riverton Elementary SchoolGrades: PK-3Distance: 1.5 mi
- 7/10Buckhorn Middle SchoolGrades: 7-8Distance: 4.6 mi
- 8/10Buckhorn High SchoolGrades: 9-12Distance: 4.5 mi
Schools provided by the listing agent
- Elementary: Riverton Elementary
- Middle: Buckhorn
- High: Buckhorn
Source: ValleyMLS. This data may not be complete. We recommend contacting the local school district to confirm school assignments for this home.
Get a cash offer in 3 minutes
Find out how much your home could sell for in as little as 3 minutes with a no-obligation cash offer.
Estimated market value
$323,100
Get a cash offer in 3 minutes
Find out how much your home could sell for in as little as 3 minutes with a no-obligation cash offer.
Estimated market value
$323,100
- Alabama
- Madison County
- Huntsville
- 35811
- 119 Saint Clair Ln
Nearby cities
Nearby neighborhoods
Nearby zip codes
Other Huntsville Topics
