Skip main navigation
Closed
  • $426,119

    119 Sand Creek Road, Albany, NY 12205

    4beds
    2,188sqft
    Duplex, Multi Family
    Built in 1949
    -- sqft lot
    $426,500 Zestimate®
    $195/sqft
    $1,976 Estimated rent

    Home value

    $426,500

    $405,000 - $452,000

    $1,976/mo

    Zestimate® history
    Loading
    Loading...

    Owner options

    List your home for rent

    $1,976/mo

    Rent Zestimate®

    Find your next renter with Zillow Rental Manager. Plus, with online applications, you can quickly screen prospective tenants – for free.

    Learn more

    $1,976/mo

    Rent Zestimate®

    Refinance and save

    $3,070/mo

    Est. payment

    Refinancing to a lower rate could help reduce your monthly payments and save thousands over the life of the loan.

    See today's rates

    $3,070/mo

    Est. payment

    Explore your selling options

    Work with a Zillow partner agent

    Leverage their expertise and Zillow's premium Showcase listings to get your home seen by more buyers.

    Get started

    List with your own agent

    Get your home in front of millions of buyers by listing it on Zillow.

    Learn how to do it

    Sell it yourself

    Take full control of how buyers see your home on Zillow by listing For Sale by Owner (FSBO).

    List your home

    What's special

    New stainless steel appliancesRe-faced cabinetsOne-car garageBeautiful hardwood floorsWell-maintained brick duplex
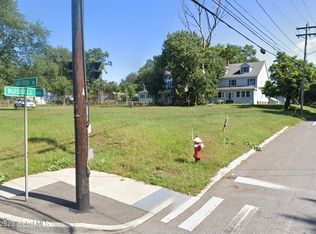
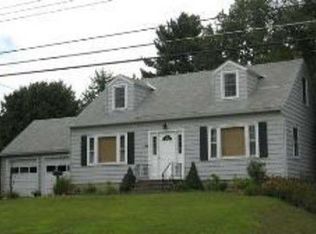
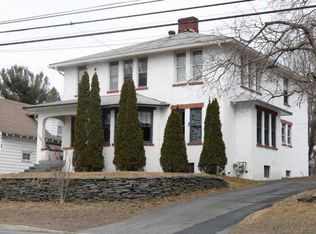
    Multiple Offers Received. Asking for all offers to be in Monday, 5/18 at 12 noon Well-maintained brick duplex located in the highly sought-after South Colonie School District! This unique property has been lovingly owned and maintained by the same family since it was built, offering a rare opportunity with true pride of ownership throughout. The first-floor unit features beautiful hardwood floors, an updated kitchen with granite countertops, grey glass subway tile backsplash, re-faced cabinets, and NEW stainless steel appliances, along with two spacious bedrooms and a full bath. The second-floor unit offers a full kitchen, two bedrooms plus a dedicated office space--ideal for today's work-from-home needs. Both units include their own washer and dryer for added convenience. A large finished basement provides the perfect space for entertaining or ample storage and includes a convenient half bath--a valuable added feature. Both hot water heaters have been replaced within the last 1.5 years for added peace of mind. The enclosed breezeway, complete with a sliding door and screen leading to the backyard, serves as a useful drop zone and ideal flex space that invites easy indoor-outdoor living and weekend BBQs, while connecting the home to the one-car garage. Situated on a generous almost ½-acre lot, the property features a fully fenced, beautifully cleared and landscaped yard with impeccable landscaping that includes perennial blooms. Enjoy the above-ground pool with a raised deck at pool level, a designated garden area at the rear of the property, and a fire pit perfect for relaxing evenings. Separate off-street parking for each unit adds to the property's functionality and appeal. Whether you're looking for an owner-occupied investment, a strong addition to your portfolio, or the opportunity to re-convert the home into a larger single-family residence, this property offers versatility, charm, and a prime location in an award-winning school district.

    Zillow last checked:

    Listing updated:

    Listed by:

    Rosemarie Durant 518-368-1444,

    Coldwell Banker Prime Properties

    Bought with:

    Lucy Ann Sokaris, 10401221904

    Miranda Real Estate Group Inc

    Source: Global MLS,MLS#: 202616848MLS Logo

    Facts & features

    Interior

    Bedrooms & bathrooms
    • Bedrooms: 4
    • Bathrooms: 3
    • Full bathrooms: 2
    • 1/2 bathrooms: 1
    Heating
    • Hot Water, Natural Gas
    Cooling
    • Wall Unit(s)
    Appliances
    • Laundry: In Basement, Laundry Room
    Features
    • Ceiling Fan(s), High Speed Internet, Built-in Features
    • Flooring: Tile, Carpet, Hardwood
    • Basement: Finished,Full,Heated
    • Number of fireplaces: 1
    • Fireplace features: Wood Burning, Living Room
    Interior area
    • Total structure area: 2,188
    • Total interior livable area: 2,188 sqft
    • Finished area above ground: 2,188
    • Finished area below ground: 0

    Property

    Parking
    • Total spaces: 4
    • Parking features: Off Street, Paved, Attached, Driveway, Garage
    • Attached garage spaces: 1
    • Has uncovered spaces: Yes
    Features
    • Patio & porch: Other, Deck, Patio
    • Exterior features: Garden
    • Pool features: Above Ground
    • Fencing: Fenced
    Lot
    • Size: 0.46 Acres
    • Features: Landscaped, Cleared
    Details
    • Additional structures: Shed(s)
    • Parcel number: 012689 53.1249
    • Special conditions: Standard
    • Other equipment: None

    Construction

    Type & style
    • Home type: MultiFamily
    • Architectural style: Traditional
    • Property subtype: Duplex, Multi Family
    • Attached to another structure: Yes
    Materials
    • Brick
    • Foundation: Concrete Perimeter
    • Roof: Rubber,Shingle
    Condition
    • Year built: 1949

    Utilities & green energy

    • Sewer: Public Sewer
    • Water: Public
    • Utilities for property: Cable Connected

    Community & HOA

    HOA
    • Has HOA: No
    Location
    • Region: Albany

    Financial & listing details

    • Price per square foot: $195/sqft
    • Tax assessed value: $263,200
    • Annual tax amount: $5,355
    • Date on market: 5/11/2026
    • Tenant pays: Hot Water, Heat, Electricity, Gas

    Price history

    DateEventPrice
    9/3/2026Sold$426,119+6.5%$195/sqft
    Source: Global MLS #202616848 Report a problem
    5/20/2026Pending sale$400,000$183/sqft
    Source: Global MLS #202616848 Report a problem
    5/11/2026Listed for sale$400,000+185.7%$183/sqft
    Source: Global MLS #202616848 Report a problem
    1/6/2005Sold$140,000$64/sqft
    Source: Public Record Report a problem

    Public tax history

    YearProperty taxesTax assessment
    2025-- $115,000
    2024-- $115,000
    2023-- $115,000
    2022-- $115,000
    2021-- $115,000
    2020-- $115,000
    2019-- $115,000
    2018-- $115,000
    2017-- $115,000
    2016-- $115,000
    2015-- $115,000
    2014-- $115,000
    2013-- $115,000
    2012-- $115,000
    2011-- $115,000
    2010-- $115,000
    2009-- $115,000
    2008-- $115,000
    2007-- $115,000
    2006-- $115,000
    2005-- $115,000
    2004-- $115,000
    2003-- $115,000
    2002-- $115,000
    2001-- $115,000
    2000-- $115,000
    Find assessor info on the county website

    Neighborhood: Roessleville

    Nearby schools

    GreatSchools rating
    Schools provided by the listing agent
    • High: Colonie Central HS

    Source: Global MLS. This data may not be complete. We recommend contacting the local school district to confirm school assignments for this home.

    Sell for more on Zillow
    Get a Zillow Showcase℠ listing at no additional cost and you could sell for .
    $426,500
    2% more
    +$8,530
    With Zillow Showcase(estimated)
    $435,030
    Sell for more on Zillow
    Get a Zillow Showcase℠ listing at no additional cost and you could sell for .
    $426,500
    2% more
    +$8,530
    With Zillow Showcase(estimated)
    $435,030