Skip main navigation
Under contract
  • $465,000

    119 Sandy Beach Dr, Pasadena, MD 21122

    3beds
    1,801sqft
    : 
    Loading
    Get pre-qualified
    Single Family Residence
    Built in 1956
    10,497 Square Feet Lot
    $-- Zestimate®
    $258/sqft
    $5/mo HOA

    What's special

    Personal poolRich wood floorsConditioned workshopThree spacious bedroomsInviting open floor plan
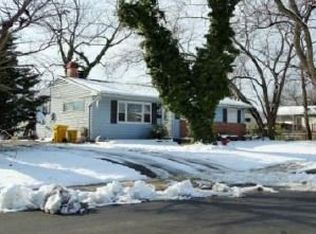
    Nestled in the serene community of Pine Grove Homes, this exquisite ranch-style residence offers a harmonious blend of luxury and comfort, perfect for those seeking an elevated lifestyle. Built in 1956 and thoughtfully renovated, this home boasts a timeless charm with modern amenities, ensuring a welcoming atmosphere for all who enter. Step inside to discover an inviting open floor plan that seamlessly connects the living spaces. The family room, adorned with elegant crown moldings and rich wood floors, flows effortlessly into the combination kitchen and dining area, creating an ideal setting for both intimate gatherings and grand celebrations. This residence features three spacious bedrooms, including a primary suite with a luxurious en-suite bath, providing a private retreat for relaxation. The additional bathroom is equally well-appointed, showcasing thoughtful design and modern finishes. The entry-level bedroom offers convenience and flexibility, catering to various lifestyle needs. Venture outside to experience the enchanting exterior features that enhance this property's allure. The extensive hardscape creates a stunning outdoor oasis, perfect for entertaining or simply enjoying the tranquility of nature. A personal pool invites you to unwind on warm days, while the patio and porch areas provide ideal spots for al fresco dining or morning coffee. The property is further complemented by a conditioned workshop and a shed, offering ample storage and workspace for hobbies. Located just blocks from the picturesque Rock Creek, this home provides easy access to water-oriented activities, including a nearby boat ramp and pier/dock. The community amenities foster a sense of connection and enjoyment for all residents. With a well-maintained condition and a generous lot size of 0.24 acres, this property is a rare find. The paved driveway and ample parking ensure convenience for guests, while the flood lights and street lights enhance safety and ambiance. This residence is not just a home; it's a lifestyle. Experience the perfect blend of luxury, comfort, and community in this exceptional Pine Grove property.
    78 days
    |
    44
    |
    2
    |

    Zillow last checked:

    Listing updated:

    Listed by:

    Donna DeCesaris 301-672-4216,

    Taylor Properties 301-970-2447

    Source: Bright MLS,MLS#: MDAA2142722MLS Logo

      Facts & features

      Interior

      Bedrooms & bathrooms
      • Bedrooms: 3
      • Bathrooms: 3
      • Full bathrooms: 2
      • 1/2 bathrooms: 1
      • Main level bathrooms: 2
      • Main level bedrooms: 3
      Basement
      • Area: 515
      Heating
      • Heat Pump, Natural Gas
      Cooling
      • Ceiling Fan(s), Central Air, Electric
      Appliances
      • Included: Dishwasher, Disposal, Dryer, Ice Maker, Microwave, Range Hood, Refrigerator, Cooktop, Washer, Water Heater, Gas Water Heater
      Features
      • Combination Kitchen/Dining, Crown Molding, Entry Level Bedroom, Family Room Off Kitchen, Open Floorplan, Primary Bath(s), Upgraded Countertops, Bar, Dry Wall
      • Flooring: Wood
      • Windows: Window Treatments
      • Basement: Heated,Improved,Partially Finished,Shelving,Space For Rooms,Sump Pump,Workshop
      • Has fireplace: No
      Interior area
      • Total structure area: 1,801
      • Total interior livable area: 1,801 sqft
      • Finished area above ground: 1,286
      • Finished area below ground: 515

      Property

      Parking
      • Parking features: Driveway, Off Street, On Street
      • Has uncovered spaces: Yes
      Accessibility
      • Accessibility features: None
      Features
      • Levels: Two
      • Stories: 2
      • Patio & porch: Patio, Porch
      • Exterior features: Extensive Hardscape, Flood Lights, Other, Sidewalks, Street Lights
      • Has private pool: Yes
      • Pool features: Private
      • Fencing: Other,Partial,Back Yard
      • Body of water: Rock Creek
      Lot
      • Size: 10,497 Square Feet
      Details
      • Additional structures: Above Grade, Below Grade
      • Parcel number: 020364731502300
      • Zoning: R5
      • Special conditions: Standard

      Construction

      Type & style
      • Home type: SingleFamily
      • Architectural style: Ranch/Rambler
      • Property subtype: Single Family Residence
      Materials
      • Brick, Combination
      • Foundation: Block
      • Roof: Asphalt
      Condition
      • Very Good
      • New construction: No
      • Year built: 1956
      • Major remodel year: 2010

      Utilities & green energy

      • Sewer: Public Sewer
      • Water: Public

      Community & HOA

      Community
      • Subdivision: Pine Grove Homes
      HOA
      • Has HOA: Yes
      • Amenities included: Boat Ramp, Pier/Dock, Tot Lots/Playground
      • HOA fee: $56 annually
      Location
      • Region: Pasadena

      Financial & listing details

      • Price per square foot: $258/sqft
      • Tax assessed value: $353,633
      • Annual tax amount: $4,210
      • Date on market: 4/28/2026
      • Listing agreement: Exclusive Right To Sell
      • Listing terms: Cash,Conventional,FHA,VA Loan
      • Inclusions: Parking Included In Listprice, parking Included In Saleprice
      • Ownership: Fee Simple

        Estimated market value

        Not available

        Estimated sales range

        Not available

        Not available

        Price history

        DateEventPrice
        5/16/2026Contingent$465,000$258/sqft
        Source: Bright MLS #MDAA2142722 Report a problem
        4/28/2026Listed for sale$465,000+40.1%$258/sqft
        Source: Bright MLS #MDAA2142722 Report a problem
        10/18/2017Sold$332,000-2.1%$184/sqft
        Source: Public Record Report a problem
        9/27/2017Listed for sale$339,000$188/sqft
        Source: Douglas Realty LLC #AA9992830 Report a problem
        9/27/2017Pending sale$339,000$188/sqft
        Source: Douglas Realty LLC #AA9992830 Report a problem
        9/1/2017Price change$339,000-3.1%$188/sqft
        Source: Douglas Realty LLC #AA9992830 Report a problem
        7/13/2017Pending sale$349,900$194/sqft
        Source: Douglas Realty LLC #AA9992830 Report a problem
        7/1/2017Listed for sale$349,900+35.1%$194/sqft
        Source: Douglas Realty LLC #AA9992830 Report a problem
        3/11/2010Sold$259,000$144/sqft
        Source: Public Record Report a problem

        Public tax history

        YearProperty taxesTax assessment
        2025$3,518 -5.9%$347,467 +1.8%
        2024$3,737 +3.4%$341,300 +3.1%
        2023$3,615 +7.9%$331,000 +3.2%
        2022$3,351 +3.3%$320,700 +3.3%
        2021$3,244 +10.9%$310,400 +11%
        2020$2,924 +12.3%$279,533 -9.9%
        2019$2,604 +17.9%$310,400 +42.5%
        2018$2,208 +3%$217,800 +3.5%
        2017$2,144 $210,367 +3.7%
        2016-- $202,933 +3.8%
        2015-- $195,500
        2014-- $195,500
        2013-- $195,500 -1.8%
        2012-- $199,000
        2011-- $199,000
        2010-- $199,000 -22.3%
        2009-- $255,960 +12.9%
        2008-- $226,756 +14.8%
        2007-- $197,553 +17.3%
        2006-- $168,350 +11.9%
        2005-- $150,466 +13.5%
        2004-- $132,583 +15.6%
        2003-- $114,700 +3.7%
        2002-- $110,610 +3.8%
        2001-- $106,520
        Find assessor info on the county website

        Monthly payment

        Est. payment

        Payment breakdown

        Explore the cost of this home by adjusting the details. Changes won't be saved.
        All calculations are estimates and provided by Zillow, Inc. for informational purposes only. Actual amounts may vary.
        HOA fees may include property taxes on listings classified as Co-Ops. Contact the listing agent and/or owner for fee details.
        Mortgage interest rates are dependent on a number of factors, including credit score, down payment, and repayment length. Interest rate data provided by Zillow Group Marketplace, Inc. as of 1/1/1970 from various mortgage lenders with which we have lead or other similar arrangements; the Estimated Payment is an average of those rates.
        See how much you could borrow to make a competitive offer.

        Climate risks

        Neighborhood: Riviera Beach

        Getting around

        67 / 100
        Somewhat Walkable
        46 / 100
        Somewhat Bikeable

        Nearby schools

        GreatSchools rating
        Schools provided by the listing agent
        • Elementary: Sunset
        • Middle: George Fox
        • High: Northeast
        • District: Anne Arundel County Public Schools

        Source: Bright MLS. This data may not be complete. We recommend contacting the local school district to confirm school assignments for this home.

        A local agent can set up tours, give advice and negotiate with sellers.

        Browse local experts

        Similar homes