Skip main navigation
Closed
  • $255,000

    119 Sasanqua Dr, Warner Robins, GA 31088

    2beds
    1,900sqft
    Townhouse
    Built in 2017
    -- sqft lot
    $269,400 Zestimate®
    $134/sqft
    $2,074 Estimated rent

    Home value

    $269,400

    $256,000 - $283,000

    $2,074/mo

    Zestimate® history
    Loading
    Loading...

    Owner options

    List your home for rent

    $2,074/mo

    Rent Zestimate®

    Find your next renter with Zillow Rental Manager. Plus, with online applications, you can quickly screen prospective tenants – for free.

    Learn more

    $2,074/mo

    Rent Zestimate®

    Refinance and save

    $4,850/mo

    Est. payment

    Refinancing to a lower rate could help reduce your monthly payments and save thousands over the life of the loan.

    See today's rates

    $4,850/mo

    Est. payment

    Explore your selling options

    Work with a Zillow partner agent

    Leverage their expertise and Zillow's premium Showcase listings to get your home seen by more buyers.

    Get started

    List with your own agent

    Get your home in front of millions of buyers by listing it on Zillow.

    Learn how to do it

    Sell it yourself

    Take full control of how buyers see your home on Zillow by listing For Sale by Owner (FSBO).

    List your home

    What's special

    Open floor planElegant granite countertopsOversized laundry roomSpacious closetLuxurious bathroomPrivate outdoor spaceStainless-steel appliances
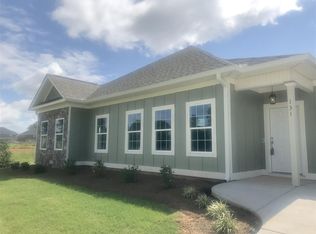
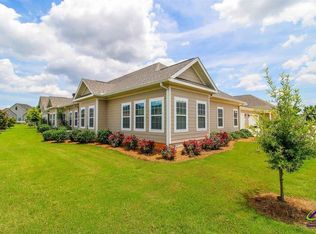
    Welcome to this luxurious and well-maintained, up-scale townhouse! This stunning home offers an abundance of features that are sure to impress. With tons of natural light streaming in, you'll feel right at home in the spacious and open floor plan. The living area boasts a cozy fireplace, perfect for those chilly evenings. Spread over 1900 square feet, this townhouse offers ample space for all your needs. The oversized laundry room and 2-car garage provide plenty of storage options for your convenience. The two bedrooms in this townhouse are both en-suites, offering privacy and comfort. The master bedroom features a luxurious bathroom and a spacious closet. The second bedroom is equally impressive, with its own en-suite bathroom. The kitchen is a chef's dream, with its open floor plan and high-end features. The elegant granite countertops and stainless-steel appliances add a touch of sophistication. The formal dining area is perfect for entertaining guests, and the pantry provides extra storage space. Step outside onto the game day screened-in back patio, ideal for enjoying the beautiful weather. You'll love spending time in this private outdoor space. And the best part? The exterior of the townhouse is maintained by the HOA, so you can spend your time enjoying the amenities (clubhouse, gym & pool) instead of worrying about maintenance. Located in a convenient area, this townhouse is just a short distance away from all that Houston County has to offer. Whether you're looking for shopping, dining, or entertainment, you'll find it all within easy reach. Don't miss out on the opportunity to make this townhouse your new home. Contact Brandy Lewis at 478-737-4045 today to secure your private showing. This elegant townhouse won't stay on the market for long!

    Zillow last checked:

    Listing updated:

    Listed by:

    Brandy Lewis 478-737-4045,

    Sellers Realty LLC

    Bought with:

    Stacey Edwards, 392605

    Keller Williams Middle Georgia

    Source: GAMLS,MLS#: 10258487MLS Logo

    Facts & features

    Interior

    Bedrooms & bathrooms
    • Bedrooms: 2
    • Bathrooms: 3
    • Full bathrooms: 2
    • 1/2 bathrooms: 1
    • Main level bathrooms: 2
    • Main level bedrooms: 2
    Rooms
    • Room types: Laundry
    Kitchen
    • Features: Breakfast Bar, Kitchen Island, Pantry, Solid Surface Counters
    Heating
    • Central
    Cooling
    • Central Air
    Appliances
    • Included: Electric Water Heater, Cooktop, Dishwasher, Disposal, Ice Maker, Refrigerator, Stainless Steel Appliance(s)
    • Laundry: Other
    Features
    • Tray Ceiling(s), Double Vanity, Soaking Tub, Separate Shower, Walk-In Closet(s), In-Law Floorplan, Master On Main Level
    • Flooring: Tile, Carpet, Laminate, Vinyl
    • Basement: None
    • Attic: Expandable,Pull Down Stairs
    • Number of fireplaces: 1
    • Fireplace features: Living Room
    • Common walls with other units/homes: 1 Common Wall
    Interior area
    • Total structure area: 1,900
    • Total interior livable area: 1,900 sqft
    • Finished area above ground: 1,900
    • Finished area below ground: 0

    Property

    Parking
    • Parking features: Attached, Garage Door Opener, Garage
    • Has attached garage: Yes
    Features
    • Levels: One
    • Stories: 1
    • Patio & porch: Patio, Screened
    Lot
    • Features: Other
    Details
    • Parcel number: 0W1470 016000

    Construction

    Type & style
    • Home type: Townhouse
    • Architectural style: Other
    • Property subtype: Townhouse
    • Attached to another structure: Yes
    Materials
    • Vinyl Siding
    • Roof: Composition
    Condition
    • Resale
    • New construction: No
    • Year built: 2017

    Utilities & green energy

    • Sewer: Public Sewer
    • Water: Public
    • Utilities for property: Electricity Available, High Speed Internet, Sewer Available, Water Available

    Community & HOA

    Community
    • Features: Clubhouse, Fitness Center, Pool
    • Security: Security System
    • Subdivision: The Cottages at Lakeview
    HOA
    • Has HOA: Yes
    • Services included: Maintenance Structure, Maintenance Grounds, Swimming
    • HOA fee: $3,234 annually
    Location
    • Region: Warner Robins

    Financial & listing details

    • Price per square foot: $134/sqft
    • Tax assessed value: $253,500
    • Annual tax amount: $2,681
    • Date on market: 2/26/2024
    • Cumulative days on market: 68 days
    • Listing agreement: Exclusive Right To Sell
    • Listing terms: Cash,Conventional,FHA,VA Loan
    • Electric utility on property: Yes

    Price history

    DateEventPrice
    6/18/2024Sold$255,000-1.9%$134/sqft
    Source: GAMLS #10258487 Report a problem
    5/19/2024Pending sale$260,000$137/sqft
    Source: CGMLS #241224 Report a problem
    5/4/2024Contingent$260,000$137/sqft
    Source: GAMLS #10258487 Report a problem
    2/26/2024Listed for sale$260,000+20%$137/sqft
    Source: GAMLS #10258487 Report a problem
    10/8/2021Listing removed--
    Source: GAMLS #9037833 Report a problem
    10/6/2021Pending sale$216,600+20.3%$114/sqft
    Source: GAMLS #9037833 Report a problem
    9/20/2018Sold$180,000$95/sqft
    Source: Public Record Report a problem

    Public tax history

    YearProperty taxesTax assessment
    2025$2,757 -6.2%$101,400 +0.6%
    2024$2,939 -1.1%$100,760 +11.1%
    2023$2,971 +10.4%$90,720 +11.6%
    2022$2,692 +24.8%$81,320 +13.7%
    2021$2,156 +7.2%$71,520 +6.8%
    2020$2,011 $66,960
    2019$2,011 -9.7%$66,960
    2018$2,228 $66,960
    Find assessor info on the county website

    Neighborhood: 31088

    Nearby schools

    GreatSchools rating
    Schools provided by the listing agent
    • Elementary: Lake Joy Primary/Elementary
    • Middle: Feagin Mill
    • High: Houston County

    Source: GAMLS. This data may not be complete. We recommend contacting the local school district to confirm school assignments for this home.

    Sell for more on Zillow
    Get a Zillow Showcase℠ listing at no additional cost and you could sell for .
    $269,400
    2% more
    +$5,388
    With Zillow Showcase(estimated)
    $274,788
    Sell for more on Zillow
    Get a Zillow Showcase℠ listing at no additional cost and you could sell for .
    $269,400
    2% more
    +$5,388
    With Zillow Showcase(estimated)
    $274,788