Step into a piece of living history with this beautiful 1910 Victorian home in the historic Village of McAdam where the timeless architectural grandeur meets its modern influence. Extensively restored to honor its heritage, the residence greets you with high ceilings adorned with original decorative metalwork and refinished original hardwood floors. The heart of the home is inspired with a kitchen boasting nice white cabinetry and solid surface countertops. Designed for efficient main-level living, the floor plan features a fully renovated bathroom with integrated laundry, 3 season front porch, den / sitting room, traditional dining room and front parlour. Ascending the beautiful hardwood stairs you will find the primary bed with 1/2 bath ensuite and huge walk-in closet that could be a 4th bedroom. A full bath and 2 other spacious bedrooms complete the upper level. Modern restorations include a robust 3-tonne central air system for upgraded heating & cooling, generator panel , windows, siding, steel roof, updated electrical and plumbing infrastructure, flooring, paint, fixtures & more. Equally impressive is the spectacular, oversized three-car detached garage fully equipped with a 9,000-pound hoist and a full upper loft ready for your creative vision. This home sits on a solid and impressive granite / stone foundation that stands the test of time.
For sale
C$384,900
119 Saunders Rd, McAdam, NB E6J 1L7
3beds
2,360sqft
SingleFamily
Built in 1910
1,249 Square Feet Lot
$-- Zestimate®
C$163/sqft
C$-- HOA
What's special
Refinished original hardwood floorsSolid surface countertopsTraditional dining roomFront parlourBeautiful hardwood stairsHuge walk-in closetSpacious bedrooms
- 2 days |
- 7 |
- 0 |
Zillow last checked:
Listing updated:
Listed by:
SCOTT PIERCE, Salesperson,
REMAX East Coast Elite Realty Brokerage
Source: New Brunswick Real Estate Board,MLS®#: NB145268
Facts & features
Interior
Bedrooms & bathrooms
- Bedrooms: 3
- Bathrooms: 3
- Full bathrooms: 2
- 1/2 bathrooms: 1
Bedroom
- Level: Second
Bedroom
- Level: Second
Bedroom
- Level: Second
Bathroom
- Level: Main
Other
- Level: Second
Dining room
- Level: Main
Other
- Level: Second
Foyer
- Level: Main
Kitchen
- Level: Main
Living room
- Level: Main
Office
- Level: Main
Other
- Level: Main
Walk in closet
- Level: Second
Heating
- Baseboard, Electric
Cooling
- Central Air, Central Air Conditioning, Electric, Heat Pump - Ducted
Appliances
- Laundry: Main Level
Features
- Flooring: Laminate, Vinyl
- Basement: Unfinished
- Has fireplace: No
Interior area
- Total structure area: 2,360
- Total interior livable area: 2,360 sqft
- Finished area above ground: 2,360
Video & virtual tour
Property
Parking
- Parking features: Asphalt, Gravel, Garage
- Garage spaces: 28
- Has uncovered spaces: Yes
- Details: Garage Size(28x40, 13'5x40 Loft)
Lot
- Size: 1,249 Square Feet
- Features: Cleared, Landscaped, Level, Churches, Recreation Nearby, School(s) Nearby, Under 0.5 Acres
Details
- Parcel number: 75416453
Construction
Type & style
- Home type: SingleFamily
Materials
- Vinyl Siding
- Foundation: Concrete, Stone/Rock
- Roof: Metal
Condition
- Year built: 1910
Utilities & green energy
- Sewer: Municipal
- Water: Municipal
Community & HOA
Location
- Region: Mcadam
Financial & listing details
- Price per square foot: C$163/sqft
- Annual tax amount: C$1,921
- Date on market: 8/4/2026
- Ownership: Leasehold
S
SCOTT PIERCE, Salesperson
(506) 470-2595
By pressing Contact Agent, you agree that the real estate professional identified above may call/text you about your search, which may involve use of automated means and pre-recorded/artificial voices. You don't need to consent as a condition of buying any property, goods, or services. Message/data rates may apply. You also agree to our Terms of Use. Zillow does not endorse any real estate professionals. We may share information about your recent and future site activity with your agent to help them understand what you're looking for in a home.
Price history
Price history is unavailable.
Public tax history
Tax history is unavailable.
Climate risks
Neighborhood: E6J
Nearby schools
GreatSchools rating
- NAEast Range Ii Csd SchoolGrades: PK-8Distance: 22.2 mi
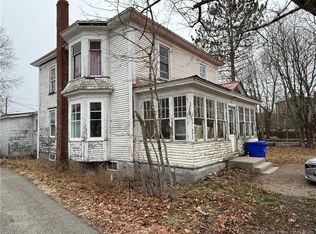
- C$124,0004 bd2 ba1.3k sqft13 Lake Ave, McAdam, NB E6J1N5For Sale
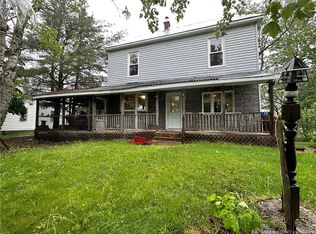
- C$184,9003 bd1 ba1.2k sqft15 Cedar St, McAdam, NB E6J1V5For Sale
- C$20,0007,405 sqft7 Elm St, McAdam, NB E6J1X5Lot/Land

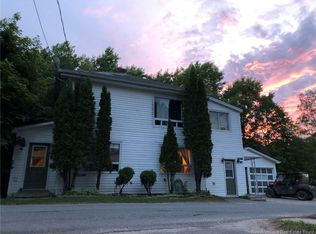
- C$224,9005 bd2 ba2.4k sqft7 Oak St, McAdam, NB E6J1M5For Sale
- C$75,0002 bd1 ba800 sqft21 Maple St, McAdam, NB E6J1W1For Sale
- C$49,9003 bd1 ba1.2k sqft47 Highland Ave, McAdam, NB E6J1H7For Sale
- C$115,0002 bd1 ba930 sqft8 Old Harvey Rd, McAdam, NB E6J1E6For Sale
- C$---- bd-- ba-- sqft187 Saunders Rd, McAdam, NB E6J1M1Off Market
Similar homes
- C$349,9004 bd2 ba1.6k sqft26 Tracy St, McAdam, NB E6J 1E9For Sale
 MLS ID #NB143496, RONDA COLE, Salesperson, EXIT Realty Advantage Brokerage. New Brunswick Real Estate Board
 - C$224,9005 bd2 ba2.4k sqft7 Oak St, McAdam, NB E6J 1M5For SaleMLS ID #NB145138, SCOTT PIERCE, Salesperson, REMAX East Coast Elite Realty Brokerage. New Brunswick Real Estate Board
- C$465,0003 bd2 ba2k sqft398 Tweedside Rd, Manners Sutton, NB E6K 2H8For Sale
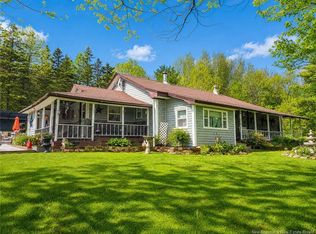 MLS ID #NB138966, Lenore McLean, Salesperson, EXIT Realty Advantage Brokerage. New Brunswick Real Estate Board
 - C$339,9004 bd1 ba1.7k sqft85 Rear Settlement Rd, Manners Sutton, NB E6K 1M1For Sale
 MLS ID #NB139393, Amanda Labuschagne, Salesperson, EXIT Realty Advantage Brokerage. New Brunswick Real Estate Board
