Stunning Golf Course Home located in Boone County! This exquisite 2-story home boasts 3000 Square feet of luxurious living space, perfectly situated on a beautiful golf course! This fantastic property features 4 generously sized bedrooms and 2.5 baths! Upon entering, you will be greeted by a bright and airy foyer that leads into an open concept living area with a magestic fireplace and soaring 20' ceilings! The ample kitchen overlooks the living area while providing plenty of space for dining! Stainless steel appliances, granite countertops and loads of storage make this kitchen a dream! Looking for a more formal dining experience, we have that too! The primary suite, conveniently located on the main floor, offers a private oasis with en-suite bathroom and attached office/ nursery or den- ideal for those who work from home or need additional flexible space! Main floor laundry completes this floor! Upstairs you will find 3 more spacious bedrooms along with a well-appointed full bathroom complete with dual vanity sink! In the lower level, this basement is full of opportunity! Currently there is a full blown woodshop actively being used including a soundproof room, which could be used as a sound booth, or any number of things! Already plumbed for a 4th bathroom, along with an egress window this space is ready for your creative design! With a 4 car garage (3 garage doors, one of them being 2 deep), there is ample room for your vehicles and all your outdoor gear! Being a part of this community gives you access to the pool, gym, indoor basketball courts, outdoor tennis/pickleball courts, golf course, multiple playgrounds, fishing, boating, regular activities and lake all included in the CWL package!
Sold for $435,000
$435,000
119 Savannah Dr, Poplar Grove, IL 61065
4beds
3,000sqft
Single Family Residence
Built in 2008
0.33 Acres Lot
$440,200 Zestimate®
$145/sqft
$2,908 Estimated rent
Home value
$440,200
$304,000 - $634,000
$2,908/mo
Zestimate® history
Owner options
List your home for rent
$2,908/mo
Rent Zestimate®
Find your next renter with Zillow Rental Manager. Plus, with online applications, you can quickly screen prospective tenants – for free.
$2,908/mo
Rent Zestimate®
Refinance and save
$3,374/mo
Est. payment
Refinancing to a lower rate could help reduce your monthly payments and save thousands over the life of the loan.
$3,374/mo
Est. payment
Explore your selling options
Work with a Zillow partner agent
Leverage their expertise and Zillow's premium Showcase listings to get your home seen by more buyers.
Get startedList with your own agent
Get your home in front of millions of buyers by listing it on Zillow.
Learn how to do itSell it yourself
Take full control of how buyers see your home on Zillow by listing For Sale by Owner (FSBO).
List your homeWhat's special
Beautiful golf courseMultiple playgroundsAmple kitchenLoads of storageSoundproof roomBright and airy foyerMain floor laundry
Zillow last checked:
Listing updated:
Listed by:
Catherine Fiebig-Zittlow 815-978-5233,
Keller Williams Realty Signature
Bought with:
NON-NWIAR Member
Northwest Illinois Alliance Of Realtors®
Source: NorthWest Illinois Alliance of REALTORS®,MLS#: 202600575
Facts & features
Interior
Bedrooms & bathrooms
- Bedrooms: 4
- Bathrooms: 3
- Full bathrooms: 2
- 1/2 bathrooms: 1
- Main level bathrooms: 2
- Main level bedrooms: 1
Primary bedroom
- Level: Main
- Area: 265.6
- Dimensions: 16.6 x 16
Bedroom 2
- Level: Upper
- Area: 198.56
- Dimensions: 13.6 x 14.6
Bedroom 3
- Level: Upper
- Area: 198.56
- Dimensions: 13.6 x 14.6
Bedroom 4
- Level: Upper
- Area: 157.76
- Dimensions: 13.6 x 11.6
Dining room
- Level: Main
- Area: 157.76
- Dimensions: 11.6 x 13.6
Kitchen
- Level: Upper
- Area: 212.16
- Dimensions: 15.6 x 13.6
Living room
- Level: Main
- Area: 486.16
- Dimensions: 20.6 x 23.6
Heating
- Forced Air, Natural Gas
Cooling
- Central Air
Appliances
- Included: Disposal, Dishwasher, Microwave, Refrigerator, Stove/Cooktop, Gas Water Heater
- Laundry: Main Level
Features
- Granite Counters, Walk-In Closet(s)
- Basement: Full,Sump Pump
- Number of fireplaces: 1
- Fireplace features: Gas
Interior area
- Total structure area: 3,000
- Total interior livable area: 3,000 sqft
- Finished area above ground: 3,000
- Finished area below ground: 0
Property
Parking
- Total spaces: 4
- Parking features: Attached, Garage Door Opener
- Garage spaces: 4
Features
- Levels: Two
- Stories: 2
- Patio & porch: Deck
- Has spa: Yes
- Spa features: Bath
- Frontage type: Golf Course
Lot
- Size: 0.33 Acres
- Features: Subdivided
Details
- Parcel number: 0322177008
Construction
Type & style
- Home type: SingleFamily
- Property subtype: Single Family Residence
Materials
- Brick/Stone, Siding
- Roof: Shingle
Condition
- Year built: 2008
Utilities & green energy
- Electric: Circuit Breakers
- Sewer: City/Community
- Water: City/Community
Community & HOA
Community
- Features: Gated
- Subdivision: IL
HOA
- Has HOA: Yes
- Services included: Pool Access, Water Access, Clubhouse
- HOA fee: $1,535 annually
Location
- Region: Poplar Grove
Financial & listing details
- Price per square foot: $145/sqft
- Tax assessed value: $293,016
- Annual tax amount: $7,047
- Price range: $435K - $435K
- Date on market: 2/4/2026
- Cumulative days on market: 10 days
- Ownership: Fee Simple
Price history
| Date | Event | Price |
|---|---|---|
| 3/17/2026 | Sold | $435,000$145/sqft |
Source:  NorthWest Illinois Alliance of REALTORS® #202600575 Report a problem NorthWest Illinois Alliance of REALTORS® #202600575 Report a problem | ||
| 2/15/2026 | Contingent | $435,000$145/sqft |
Source:  MRED as distributed by MLS GRID #12561715 Report a problem MRED as distributed by MLS GRID #12561715 Report a problem | ||
| 2/15/2026 | Pending sale | $435,000$145/sqft |
Source: NorthWest Illinois Alliance of REALTORS® #202600575 Report a problem | ||
| 2/4/2026 | Listed for sale | $435,000+102.3%$145/sqft |
Source: NorthWest Illinois Alliance of REALTORS® #202600575 Report a problem | ||
| 2/19/2020 | Sold | $215,000-46.2%$72/sqft |
Source: Public Record Report a problem | ||
| 2/1/2013 | Listing removed | $399,900$133/sqft |
Source: BIRDVIEW Technologies. Inc. #7324217489 Report a problem | ||
| 1/10/2013 | Listed for sale | $399,900$133/sqft |
Source: BIRDVIEW Technologies. Inc. #7324217489 Report a problem | ||
| 8/23/2012 | Listing removed | $399,900$133/sqft |
Source: BIRDVIEW Technologies. Inc. #7324217489 Report a problem | ||
| 2/25/2012 | Listed for sale | $399,900$133/sqft |
Source: BIRDVIEW Technologies. Inc. #7324217489 Report a problem | ||
| 12/12/2011 | Listing removed | $399,900$133/sqft |
Source: BIRDVIEW Technologies. Inc. #7324217489 Report a problem | ||
| 6/9/2010 | Listed for sale | $399,900$133/sqft |
Source: BIRDVIEW Technologies. Inc. #7324217489 Report a problem | ||
Public tax history
| Year | Property taxes | Tax assessment |
|---|---|---|
| 2024 | $7,047 +6.8% | $97,672 +13.9% |
| 2023 | $6,600 +7% | $85,768 +7.5% |
| 2022 | $6,167 +11.5% | $79,817 +11% |
| 2021 | $5,531 -12.9% | $71,881 |
| 2020 | $6,350 +3.8% | $71,881 +5.8% |
| 2019 | $6,117 -1.2% | $67,914 +1% |
| 2017 | $6,189 +97.4% | $67,257 +0.5% |
| 2016 | $3,136 -51.6% | $66,922 |
| 2015 | $6,473 +2619.8% | $66,922 +0.4% |
| 2014 | $238 -97.1% | $66,667 -40.8% |
| 2013 | $8,164 | $112,551 |
| 2012 | -- | $112,551 -5.9% |
| 2010 | -- | $119,551 +67.6% |
| 2007 | -- | $71,344 |
Find assessor info on the county website
Neighborhood: 61065
Nearby homes
- $388,0003 bd3 ba2.2k sqft121 Savannah Dr, Poplar Grove, IL 61065Off Market
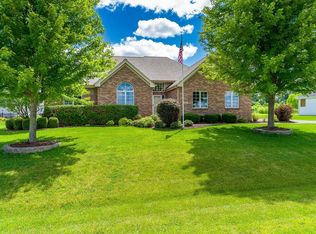
- $9,999-- bd-- ba-- sqft117 Savannah Dr, Poplar Grove, IL 61065Off Market
- $9,9990.35 Acres118 Savannah Dr, Poplar Grove, IL 61065Off Market
- $399,1004 bd2 ba2.9k sqft212 Savannah Ridge Dr, Poplar Grove, IL 61065Off Market
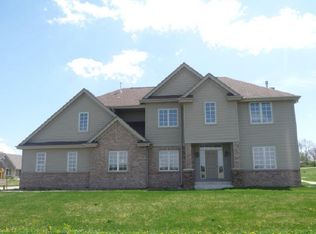
- $9,999-- bd-- ba-- sqft122 Savannah Dr, Poplar Grove, IL 61065Off Market
- $9,999-- bd-- ba-- sqft115 Savannah Dr, Poplar Grove, IL 61065Off Market
- $394,6004 bd3 ba2.8k sqft210 Savannah Ridge Dr, Poplar Grove, IL 61065Off Market
- $9,999-- bd-- ba-- sqft116 Savannah Dr, Poplar Grove, IL 61065Off Market
Nearby schools
GreatSchools rating
- 7/10Caledonia Elementary SchoolGrades: PK-5Distance: 1.1 mi
- 5/10Belvidere Central Middle SchoolGrades: 6-8Distance: 5.8 mi
- 6/10Belvidere North High SchoolGrades: 9-12Distance: 5.3 mi
Schools provided by the listing agent
- Elementary: Caledonia Elementary
- Middle: Belvidere Central Middle
- High: Belvidere North
- District: Belvidere 100
Source: NorthWest Illinois Alliance of REALTORS®. This data may not be complete. We recommend contacting the local school district to confirm school assignments for this home.


Get pre-qualified for a loan
At Zillow Home Loans, we can pre-qualify you in as little as 5 minutes with no impact to your credit score.An equal housing lender. NMLS #10287.
- Illinois
- Boone County
- Poplar Grove
- 61065
- 119 Savannah Dr
Nearby cities
Nearby zip codes
Other Poplar Grove Topics
