Welcome to 119 Savannah Dr in San Antonio, a beautifully refreshed single-story home offering comfortable living, modern updates, and a spacious layout in a convenient central location. Inside, you'll find an inviting open-concept living and dining area filled with natural light and complemented by updated flooring and recessed lighting. The remodeled kitchen features clean white cabinetry, modern countertops, stainless steel appliances, and a functional layout that opens to the main living space, making it ideal for both everyday living and entertaining. The home offers three comfortable bedrooms, including a spacious primary bedroom, along with an updated bathroom featuring modern finishes and a clean, contemporary design. Major system updates provide peace of mind, including a new HVAC system installed in 2025, a new roof installed in 2024, and a water heater replaced in 2024, helping reduce immediate maintenance concerns for the next owner. One of the standout features of this property is the large backyard, providing plenty of room for outdoor entertaining, pets, gardening, or future improvements. The extended covered carport and long driveway provide ample parking and convenience. Located in an established neighborhood with excellent access to Loop 410 and I-10, commuting throughout San Antonio is quick and easy. The property is just minutes from North Star Mall, San Antonio International Airport, The Quarry Market, the Alamo Heights area, and downtown San Antonio, placing shopping, dining, entertainment, and major employers all within close reach. Residents will also enjoy proximity to local parks, schools, grocery stores, and everyday amenities. Whether you're a first-time buyer, downsizing, or searching for a strong investment opportunity, 119 Savannah Dr offers a move-in ready home with a spacious lot and an unbeatable central San Antonio location.
Sold
Price Unknown
119 Savannah, San Antonio, TX 78213
3beds
1,030sqft
Single Family Residence
Built in 1972
7,187 Square Feet Lot
$168,000 Zestimate®
$--/sqft
$1,437 Estimated rent
Home value
$168,000
$158,000 - $178,000
$1,437/mo
Zestimate® history
Owner options
List your home for rent
$1,437/mo
Rent Zestimate®
Find your next renter with Zillow Rental Manager. Plus, with online applications, you can quickly screen prospective tenants – for free.
$1,437/mo
Rent Zestimate®
Refinance and save
Refinancing to a lower rate could help reduce your monthly payments and save thousands over the life of the loan.
Explore your selling options
Work with a Zillow partner agent
Leverage their expertise and Zillow's premium Showcase listings to get your home seen by more buyers.
Get startedList with your own agent
Get your home in front of millions of buyers by listing it on Zillow.
Learn how to do itSell it yourself
Take full control of how buyers see your home on Zillow by listing For Sale by Owner (FSBO).
List your homeWhat's special
Modern updatesSpacious lotUpdated flooringLarge backyardRecessed lightingFilled with natural lightStainless steel appliances
Zillow last checked:
Listing updated:
Listed by:
Michelle Castillo TREC #626883 (210) 748-8456,
Keller Williams Legacy
Source: LERA MLS,MLS#: 1945849
Facts & features
Interior
Bedrooms & bathrooms
- Bedrooms: 3
- Bathrooms: 1
- Full bathrooms: 1
Primary bedroom
- Features: Ceiling Fan(s)
- Area: 176
- Dimensions: 16 x 11
Bedroom 2
- Area: 120
- Dimensions: 12 x 10
Bedroom 3
- Area: 132
- Dimensions: 12 x 11
Dining room
- Area: 99
- Dimensions: 11 x 9
Kitchen
- Area: 110
- Dimensions: 11 x 10
Living room
- Area: 228
- Dimensions: 12 x 19
Heating
- Central, Electric
Cooling
- Central Air
Appliances
- Included: Range, Gas Water Heater
- Laundry: In Garage, Washer Hookup, Dryer Connection
Features
- One Living Area, Separate Dining Room, Breakfast Bar, 1st Floor Lvl/No Steps, Open Floorplan, All Bedrooms Downstairs, Ceiling Fan(s), Chandelier, Solid Counter Tops
- Flooring: Vinyl, Laminate
- Has basement: No
- Has fireplace: No
- Fireplace features: Not Applicable
Interior area
- Total interior livable area: 1,030 sqft
Property
Parking
- Total spaces: 2
- Parking features: One Car Garage, Utility Area in Garage, One Car Carport
- Garage spaces: 1
- Carport spaces: 1
- Covered spaces: 2
Features
- Levels: One
- Stories: 1
- Patio & porch: Patio, Covered
- Pool features: None
- Fencing: Chain Link
Lot
- Size: 7,187 Square Feet
- Features: Level
- Residential vegetation: Mature Trees, Mature Trees (ext feat)
Details
- Parcel number: 101730100120
Construction
Type & style
- Home type: SingleFamily
- Property subtype: Single Family Residence
Materials
- Brick, Siding
- Foundation: Slab
- Roof: Composition
Condition
- Pre-Owned
- New construction: No
- Year built: 1972
Utilities & green energy
- Electric: CPS
- Gas: CPS
- Sewer: SAWS
- Water: SAWS, Water System
- Utilities for property: Cable Available
Community & HOA
Community
- Features: None
- Subdivision: Wonder Homes
Location
- Region: San Antonio
Financial & listing details
- Tax assessed value: $184,620
- Annual tax amount: $4,186
- Date on market: 3/4/2026
- Cumulative days on market: 14 days
- Listing terms: Conventional,FHA,VA Loan,Cash
Price history
| Date | Event | Price |
|---|---|---|
| 4/23/2026 | Sold | -- |
Source:  LERA MLS #1945849 Report a problem LERA MLS #1945849 Report a problem | ||
| 3/18/2026 | Pending sale | $169,999$165/sqft |
Source: LERA MLS #1945849 Report a problem | ||
| 3/12/2026 | Contingent | $169,999$165/sqft |
Source: LERA MLS #1945849 Report a problem | ||
| 3/4/2026 | Listed for sale | $169,999$165/sqft |
Source: LERA MLS #1945849 Report a problem | ||
Public tax history
| Year | Property taxes | Tax assessment |
|---|---|---|
| 2025 | $2,389 -42.6% | $184,620 +1.4% |
| 2024 | $4,159 -0.4% | $181,990 |
| 2023 | $4,178 +825.7% | $181,990 +37% |
| 2022 | $451 -86.2% | $132,861 +10% |
| 2021 | $3,266 | $120,783 -4.9% |
| 2020 | $3,266 +7.1% | $126,990 +8% |
| 2019 | $3,049 | $117,570 +29.6% |
| 2018 | $3,049 +691.4% | $90,746 +10% |
| 2017 | $385 +6.1% | $82,496 +10% |
| 2016 | $363 -20.4% | $74,996 +10% |
| 2015 | $456 | $68,178 +10% |
| 2014 | $456 | $61,980 +1.7% |
| 2013 | -- | $60,970 -4.1% |
| 2012 | -- | $63,570 -2% |
| 2011 | -- | $64,900 -2% |
| 2010 | -- | $66,230 -0.3% |
| 2009 | -- | $66,400 -14.3% |
| 2008 | -- | $77,490 +9.3% |
| 2007 | -- | $70,900 +9.5% |
| 2006 | -- | $64,750 +1.2% |
| 2005 | -- | $64,000 |
| 2004 | -- | -- |
| 2003 | -- | -- |
| 2002 | -- | -- |
| 2001 | -- | -- |
| 2000 | -- | -- |
Find assessor info on the county website
Neighborhood: Dellview Area
Nearby homes
- $145,6003 bd1 ba1.1k sqft123 Savannah Dr, San Antonio, TX 78213Off Market
- $111,2002 bd1 ba815 sqft115 Savannah Dr, San Antonio, TX 78213Off Market
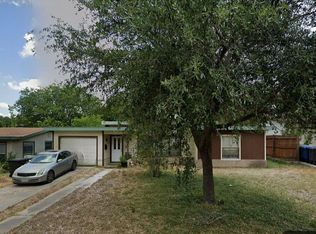
- $156,7003 bd1 ba950 sqft111 Savannah Dr, San Antonio, TX 78213Off Market
- $154,9003 bd1 ba976 sqft127 Savannah Dr, San Antonio, TX 78213Off Market
- $154,7002 bd2 ba1.1k sqft118 Saratoga Dr, San Antonio, TX 78213Off Market
- $125,1002 bd1 ba946 sqft122 Saratoga Dr, San Antonio, TX 78213Off Market
- $147,0002 bd1 ba782 sqft114 Saratoga Dr, San Antonio, TX 78213Off Market
- $138,3003 bd1 ba970 sqft118 Savannah Dr, San Antonio, TX 78213Off Market
Nearby schools
GreatSchools rating
- 5/10Dellview Elementary SchoolGrades: PK-5Distance: 0.9 mi
- 3/10Jackson Middle SchoolGrades: 6-8Distance: 1.1 mi
- 3/10Legacy of Educational Excellence High SchoolGrades: 9-12Distance: 1 mi
Schools provided by the listing agent
- Elementary: Dellview
- Middle: Jackson
- High: Legacy High School
- District: North East I.S.D.
Source: LERA MLS. This data may not be complete. We recommend contacting the local school district to confirm school assignments for this home.
Get a cash offer in 3 minutes
Find out how much your home could sell for in as little as 3 minutes with a no-obligation cash offer.
Estimated market value
$168,000
Get a cash offer in 3 minutes
Find out how much your home could sell for in as little as 3 minutes with a no-obligation cash offer.
Estimated market value
$168,000
- Texas
- Bexar County
- San Antonio
- 78213
- Dellview Area
- 119 Savannah
