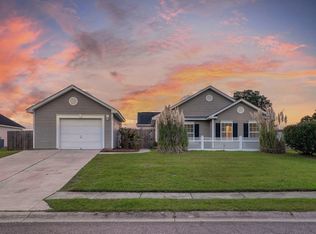
Pride of ownership is evident in this one-owner single story home. A new HVAC system was installed in 2019, and the original 3-tab roof was replaced with 30 year architectural shingles in 2018. The water heater and garbage disposal were also replaced in the last few years. The curb appeal is undeniable, with its white picket fence in the front, mature trees for shade, and beautiful landscaping. The premium pond site provides you with the opportunity to enjoy your morning coffee overlooking the water. Unwind on the spacious screened-in porch, rain or shine; there's even a ceiling fan to keep you cool on hot summer days. As you step inside, you'll be greeted by the open floor plan, with cathedral ceilings and large windows that set the tone for a light, bright, and inviting ambiance. The dining area is located right off the kitchen for convenience, and is accented with beautiful wainscoting. The spacious kitchen boasts lots of cabinets and counter space and opens up to the family room with a breakfast bar that's perfect for entertaining. The owner's suite also features cathedral ceilings, a easy walk-in shower, and dual vanity with a privacy window for natural light. Storage space is abundant with a roomy walk-in closet, a linen closet, and an additional area with built-in shelves. The community offers a clubhouse and a refreshing lagoon-style pool surrounded by mature trees and beautiful landscaping. The first 5 interior photos have been digitally staged as an example of how those rooms would look furnished.
Closed
$299,000
119 Savannah River Dr, Summerville, SC 29485
3beds
1,423sqft
Single Family Residence
Built in 2004
9,147 Square Feet Lot
$324,000 Zestimate®
$210/sqft
$2,480 Estimated rent
Home value
$324,000
$308,000 - $340,000
$2,480/mo
Zestimate® history
Owner options
List your home for rent
$2,480/mo
Rent Zestimate®
Find your next renter with Zillow Rental Manager. Plus, with online applications, you can quickly screen prospective tenants – for free.
$2,480/mo
Rent Zestimate®
Refinance and save
$1,722/mo
Est. payment
Refinancing to a lower rate could help reduce your monthly payments and save thousands over the life of the loan.
$1,722/mo
Est. payment
Explore your selling options
Work with a Zillow partner agent
Leverage their expertise and Zillow's premium Showcase listings to get your home seen by more buyers.
Get startedList with your own agent
Get your home in front of millions of buyers by listing it on Zillow.
Learn how to do itSell it yourself
Take full control of how buyers see your home on Zillow by listing For Sale by Owner (FSBO).
List your homeWhat's special
New hvac systemOpen floor planMature trees for shadeSpacious screened-in porchBeautiful landscapingWhite picket fenceMature trees
Zillow last checked:
Listing updated:
Listed by:
Brand Name Real Estate
Bought with:
Exit Realty Lowcountry Group
Source: CTMLS,MLS#: 23022731
Facts & features
Interior
Bedrooms & bathrooms
- Bedrooms: 3
- Bathrooms: 2
- Full bathrooms: 2
Rooms
- Room types: Living/Dining Combo, Laundry, Pantry
Heating
- Heat Pump
Cooling
- Central Air
Appliances
- Laundry: Electric Dryer Hookup, Washer Hookup, Laundry Room
Features
- Ceiling - Cathedral/Vaulted, Walk-In Closet(s), Ceiling Fan(s), Pantry
- Flooring: Carpet, Vinyl
- Windows: Window Treatments
- Has fireplace: No
Interior area
- Total structure area: 1,423
- Total interior livable area: 1,423 sqft
Property
Parking
- Total spaces: 1.5
- Parking features: Garage, Detached
- Garage spaces: 1.5
Features
- Levels: One
- Stories: 1
- Entry location: Ground Level
- Patio & porch: Screened
- Waterfront features: Pond
Lot
- Size: 9,147 Square Feet
- Features: 0 - .5 Acre
Details
- Parcel number: 3881300012
Construction
Type & style
- Home type: SingleFamily
- Architectural style: Ranch
- Property subtype: Single Family Residence
Materials
- Vinyl Siding
- Foundation: Slab
- Roof: Architectural,Asphalt
Condition
- New construction: No
- Year built: 2004
Utilities & green energy
- Sewer: Public Sewer
- Water: Public
Community & HOA
Community
- Features: Pool
- Subdivision: Lakes of Summerville
Location
- Region: Summerville
Financial & listing details
- Price per square foot: $210/sqft
- Tax assessed value: $300,000
- Annual tax amount: $1,494
- Date on market: 10/5/2023
- Listing terms: Cash,Conventional,FHA,State Housing Authority,VA Loan
Price history
| Date | Event | Price |
|---|---|---|
| 12/8/2023 | Sold | $299,000$210/sqft |
Source:  CTMLS #23022731 Report a problem CTMLS #23022731 Report a problem | ||
| 11/14/2023 | Contingent | $299,000$210/sqft |
Source: CTMLS #23022731 Report a problem | ||
| 11/5/2023 | Price change | $299,000-8%$210/sqft |
Source: CTMLS #23022731 Report a problem | ||
| 10/30/2023 | Price change | $325,000-4.1%$228/sqft |
Source: CTMLS #23022731 Report a problem | ||
| 10/5/2023 | Listed for sale | $339,000+125.8%$238/sqft |
Source: CTMLS #23022731 Report a problem | ||
| 12/17/2004 | Sold | $150,119$105/sqft |
Source: Public Record Report a problem | ||
Public tax history
| Year | Property taxes | Tax assessment |
|---|---|---|
| 2025 | $1,494 -1.6% | $12,000 |
| 2024 | $1,518 +78.1% | $12,000 +150% |
| 2023 | $852 +8.6% | $4,800 |
| 2022 | $785 -2.8% | $4,800 |
| 2021 | $808 +1.2% | $4,800 |
| 2020 | $799 | $4,800 +22.8% |
| 2019 | $799 | $3,910 -33.8% |
| 2017 | $799 +24.8% | $5,910 |
| 2016 | $640 +5.1% | $5,910 |
| 2015 | $609 -2.7% | $5,910 |
| 2014 | $626 | -- |
| 2011 | $626 +16.7% | -- |
| 2010 | $536 -4.5% | $5,870 |
| 2009 | $561 +3.5% | $5,870 |
| 2008 | $542 -32.6% | $5,870 |
| 2006 | $805 +13.2% | $5,870 |
| 2005 | $711 +242.7% | $5,870 +389.2% |
| 2004 | $207 | $1,200 |
Find assessor info on the county website
Neighborhood: 29485
Nearby homes
- $320,0003 bd2 ba1.2k sqft117 Savannah River Dr, Summerville, SC 29485Sold

- $315,0003 bd2 ba1.4k sqft121 Savannah River Dr, Summerville, SC 29485Sold
- $335,0003 bd2 ba1.4k sqft115 Savannah River Dr, Summerville, SC 29485Off Market

- $315,0003 bd2 ba1.2k sqft123 Savannah River Dr, Summerville, SC 29485Sold

- $401,4004 bd2 ba1.8k sqft120 Savannah River Dr, Summerville, SC 29485Off Market
- $316,8003 bd2 ba1.7k sqft122 Savannah River Dr, Summerville, SC 29485Off Market
- $355,8003 bd2 ba1.9k sqft118 Savannah River Dr, Summerville, SC 29485Off Market
- $330,4003 bd2 ba1.8k sqft113 Savannah River Dr, Summerville, SC 29485Off Market
Nearby schools
GreatSchools rating
- 4/10Ladson Elementary SchoolGrades: PK-5Distance: 2.6 mi
- 3/10Deer Park MiddleGrades: 6-8Distance: 6.2 mi
- 1/10R. B. Stall High SchoolGrades: 9-12Distance: 6.3 mi
Schools provided by the listing agent
- Elementary: Ladson
- Middle: Deer Park
- High: Stall
Source: CTMLS. This data may not be complete. We recommend contacting the local school district to confirm school assignments for this home.
Get a cash offer in 3 minutes
Find out how much your home could sell for in as little as 3 minutes with a no-obligation cash offer.
Estimated market value
$324,000
Get a cash offer in 3 minutes
Find out how much your home could sell for in as little as 3 minutes with a no-obligation cash offer.
Estimated market value
$324,000
- South Carolina
- Charleston County
- Summerville
- 29485
- 119 Savannah River Dr
Nearby cities
Nearby zip codes
Other Summerville Topics
