Skip main navigation
Closed
  • $1,273,000

    119 Savannah Way, Windsor, CA 95492

    4beds
    2,810sqft
    Single Family Residence
    Built in 2002
    0.26 Acres Lot
    $1,316,400 Zestimate®
    $453/sqft
    $4,822 Estimated rent

    Home value

    $1,316,400

    $1.25M - $1.40M

    $4,822/mo

    Zestimate® history
    Loading
    Loading...

    Owner options

    List your home for rent

    $4,822/mo

    Rent Zestimate®

    Find your next renter with Zillow Rental Manager. Plus, with online applications, you can quickly screen prospective tenants – for free.

    Learn more

    $4,822/mo

    Rent Zestimate®

    Refinance and save

    $7,971/mo

    Est. payment

    Refinancing to a lower rate could help reduce your monthly payments and save thousands over the life of the loan.

    See today's rates

    $7,971/mo

    Est. payment

    Explore your selling options

    Work with a Zillow partner agent

    Leverage their expertise and Zillow's premium Showcase listings to get your home seen by more buyers.

    Get started

    List with your own agent

    Get your home in front of millions of buyers by listing it on Zillow.

    Learn how to do it

    Sell it yourself

    Take full control of how buyers see your home on Zillow by listing For Sale by Owner (FSBO).

    List your home

    What's special

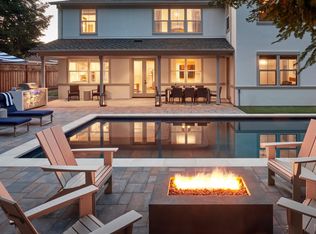
    Low maintenance backyardMultiple doorsLush landscapingHigh-end appliancesHot tubWalk-in pantryBuilt-in firepit
    Highly desirable single level home set in one of Windsor's most coveted neighborhoods. Enter through the private courtyard lined with olive trees and lush landscaping. Don't miss the bonus room/ art studio that is attached to the two-car garage. The grand foyer opens to an expansive living room with vaulted exposed wood ceilings, perfectly centered freestanding fireplace, and a wall full of windows flooding in natural light. This 2800+ sqft tuscan inspired home has 4 bedrooms and 3 full bathrooms. There is a spacious chef's kitchen equipped with high-end appliances and a walk-in pantry. The patio area is welcoming with multiple doors leading out from the family room and primary bedroom. Enjoy the serenity of the low maintenance backyard with built-in firepit, hot tub and newer fencing. This entertainer's dream awaits its lucky new owner.

    Zillow last checked:

    Listing updated:

    Listed by:

    Ashley Gardner,

    W Real Estate 707-636-3800

    Bought with:

    Vicki Doty, DRE #01304325

    W Real Estate

    Source: BAREIS,MLS#: 323040120MLS LogoOriginating MLS: Sonoma

    Facts & features

    Interior

    Bedrooms & bathrooms
    • Bedrooms: 4
    • Bathrooms: 3
    • Full bathrooms: 3
    Primary bedroom
    • Features: Ground Floor, Outside Access, Walk-In Closet(s)
    Bedroom
    • Level: Lower,Main
    Primary bathroom
    • Features: Double Vanity, Shower Stall(s), Soaking Tub, Tile, Tub, Window
    Bathroom
    • Features: Jack & Jill, Shower Stall(s), Tile, Tub, Tub w/Shower Over
    • Level: Lower,Main
    Dining room
    • Features: Dining/Living Combo, Formal Area
    • Level: Lower,Main
    Family room
    • Features: Cathedral/Vaulted
    • Level: Lower,Main
    Kitchen
    • Features: Pantry Closet, Tile Counters
    • Level: Lower,Main
    Living room
    • Features: Cathedral/Vaulted, Great Room, Open Beam Ceiling
    • Level: Lower,Main
    Heating
    • Central, Fireplace Insert, Fireplace(s), Gas, Hot Water
    Cooling
    • Ceiling Fan(s), Central Air
    Appliances
    • Included: Dishwasher, Disposal, ENERGY STAR Qualified Appliances, Free-Standing Freezer, Free-Standing Gas Oven, Free-Standing Gas Range, Free-Standing Refrigerator, Gas Cooktop, Gas Plumbed, Range Hood, Ice Maker, Microwave, Dryer, Washer
    • Laundry: Cabinets, Gas Hook-Up, Ground Floor, Inside Room
    Features
    • Cathedral Ceiling(s), Formal Entry, Open Beam Ceiling
    • Flooring: Tile, Wood
    • Windows: Dual Pane Full, Window Coverings
    • Has basement: No
    • Number of fireplaces: 2
    • Fireplace features: Family Room, Free Standing, Living Room, Stone, Wood Burning
    Interior area
    • Total structure area: 2,810
    • Total interior livable area: 2,810 sqft

    Property

    Parking
    • Total spaces: 2
    • Parking features: Attached, Covered, Garage Door Opener, Guest, Inside Entrance, Private, Open, Workshop in Garage, Paved
    • Attached garage spaces: 2
    • Has uncovered spaces: Yes
    Accessibility
    • Accessibility features: Parking
    Features
    • Levels: One
    • Stories: 1
    • Patio & porch: Patio
    • Exterior features: Fire Pit, Uncovered Courtyard
    • Has spa: Yes
    • Spa features: Private
    • Fencing: Back Yard,Fenced,Wood
    Lot
    • Size: 0.26 Acres
    • Features: Curb(s), Landscaped, Landscape Front, Low Maintenance, Zero Lot Line, Sidewalk/Curb/Gutter
    Details
    • Additional structures: Shed(s)
    • Parcel number: 163290029000
    • Special conditions: Offer As Is

    Construction

    Type & style
    • Home type: SingleFamily
    • Architectural style: Mediterranean,Traditional
    • Property subtype: Single Family Residence
    Materials
    • Stucco, Wood
    • Foundation: Slab
    • Roof: Composition
    Condition
    • Year built: 2002

    Utilities & green energy

    • Electric: 220 Volts, 220 Volts in Laundry
    • Sewer: Public Sewer
    • Water: Meter on Site, Public
    • Utilities for property: Cable Available, Internet Available, Public
    Green energy
    • Energy efficient items: Appliances

    Community & neighborhood

    Security
    • Security features: Smoke Detector(s)
    Location
    • Region: Windsor

    HOA & financial

    HOA
    • Has HOA: No

    Other

    Other facts
    • Road surface type: Paved

    Price history

    DateEventPrice
    10/2/2023Sold$1,273,000-0.9%$453/sqft
    Source: BAREIS #323040120 Report a problem
    9/14/2023Contingent$1,285,000$457/sqft
    Source: BAREIS #323040120 Report a problem
    9/2/2023Listed for sale$1,285,000-8.1%$457/sqft
    Source: BAREIS #323040120 Report a problem
    8/26/2023Listing removed--
    Source: BAREIS #323040120 Report a problem
    7/17/2023Price change$1,399,000-6.7%$498/sqft
    Source: BAREIS #323040120 Report a problem
    6/16/2023Listed for sale$1,499,000+46.2%$533/sqft
    Source: BAREIS #323040120 Report a problem
    5/9/2019Sold$1,025,000$365/sqft
    Source: Public Record Report a problem

    Public tax history

    YearProperty taxesTax assessment
    2025$15,327 +2.3%$1,298,460 +2%
    2024$14,985 +15.2%$1,273,000 +15.8%
    2023$13,011 +1.8%$1,099,003 +2%
    2022$12,783 +1.6%$1,077,455 +2%
    2021$12,577 -2.2%$1,056,330 +1%
    2020$12,866 +30.1%$1,045,500 +33.8%
    2019$9,885 +1%$781,357 +2%
    2018$9,786 +1%$766,037 +2%
    2017$9,693 +6.5%$751,018 +2%
    2016$9,101 +2.9%$736,293 +1.5%
    2015$8,846 +6.4%$725,235 +7.1%
    2014$8,315 -98.8%$677,000 +21.4%
    2013$696,682 $557,500
    2012-- $557,500 -3.9%
    2011-- $580,000 -1.5%
    2010-- $589,000 -13%
    2009-- $676,854 +2%
    2008-- $663,583 +2%
    2007-- $650,573 +2%
    2006-- $637,818 +2%
    2005-- $625,313 +2%
    2004-- $613,053 +1.9%
    2003-- $601,800 +169.6%
    2002-- $223,205 +602.6%
    2001-- $31,770

    Find assessor info on the county website

    Neighborhood: 95492

    Nearby schools

    GreatSchools rating
    Get pre-qualified for a loan
    At Zillow Home Loans, we can pre-qualify you in as little as 5 minutes with no impact to your credit score.

    An equal housing lender. NMLS #10287.