Skip main navigation
For sale
  • Price cut: $15K (7/27)
    $409,900

    119 Sawgrass Ave, Vine Grove, KY 40175

    4beds
    3,247sqft
    : 
    $2,671/mo
    Get pre-qualified
    Single Family Residence
    Built in 2013
    0.33 Acres Lot
    $407,800 Zestimate®
    $126/sqft
    $-- HOA

    What's special

    Generous walk-in closetSpacious and well-maintained homeNewer roofUpdated carpetSaltless nuvo water softenerWasher and dryer included
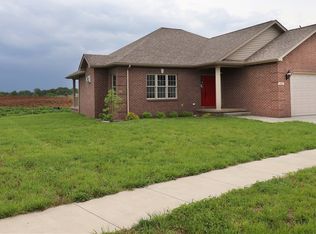
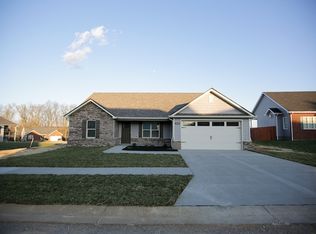
    Welcome to 119 Sawgrass Avenue, a spacious and well-maintained home nestled in the sought-after Landings neighborhood of Vine Grove, KY. For competitive offers, the sellers are offering to purchase a one year home warranty, giving buyers added peace of mind from the moment they move in. Offering over 3,200 square feet of finished living space, this 4 bedroom, 3 bathroom home delivers the room, features, and thoughtful details that are hard to find. The open floor plan creates a natural flow throughout the main level, while two gas fireplaces add warmth and character to the spaces you'll use most. The primary suite is a true retreat featuring a generous walk-in closet and a private bath with separate soaking tub and dedicated shower. Three additional bedrooms and three full bathrooms provide comfortable space for family and guests alike. The finished basement adds even more versatility, with the fourth bedroom offering flexible use as a home office, media room, guest suite, or whatever fits your lifestyle. Practical upgrades make everyday living easier, a saltless NuVo water softener, washer and dryer included, a newer roof, updated carpet, and a professionally maintained Sentricon termite protection system giving you confidence from day one. All of this in a welcoming suburban feel with convenient access to shopping, dining, and major routes. 119 Sawgrass Avenue is ready for its next chapter and you need to come see it for yourself.
    65 days
    |
    524
    |
    20
    |

    Zillow last checked:

    Listing updated:

    Listed by:

    Hope M Karlsen 270-506-9366,

    SCHULER BAUER REAL ESTATE SERVICES ERA POWERED- Elizabethtown

    Source: HKMLS,MLS#: HK2602215MLS Logo

      Facts & features

      Interior

      Bedrooms & bathrooms
      • Bedrooms: 4
      • Bathrooms: 3
      • Full bathrooms: 3
      • Main level bathrooms: 2
      • Main level bedrooms: 3
      Rooms
      • Room types: Family Room
      Primary bedroom
      • Level: Main
      Bedroom 2
      • Level: Main
      Bedroom 3
      • Level: Main
      Bedroom 4
      • Level: Lower
      Primary bathroom
      • Level: Main
      Bathroom
      • Features: Double Vanity, Granite Counters, Separate Shower, Tub, Tub/Shower Combo, Walk-In Closet(s)
      Dining room
      • Level: Main
      Kitchen
      • Features: Granite Counters, Bar, Pantry
      • Level: Main
      Living room
      • Level: Main
      Basement
      • Area: 1829
      Heating
      • Heat Pump, Gas
      Cooling
      • Central Air
      Appliances
      • Included: Dishwasher, Disposal, Microwave, Range/Oven, Gas Range, Dryer, Washer, Water Softener, Tankless Water Heater
      • Laundry: Laundry Room
      Features
      • Vaulted Ceiling(s), Walk-In Closet(s), Walls (Dry Wall), Eat-in Kitchen, Formal Dining Room
      • Flooring: Carpet, Hardwood, Tile
      • Windows: Vinyl Frame, Blinds
      • Basement: Finished-Partial,Full,Walk-Out Access
      • Number of fireplaces: 2
      • Fireplace features: 2, Gas
      Interior area
      • Total structure area: 3,247
      • Total interior livable area: 3,247 sqft
      Video & virtual tour

      Property

      Parking
      • Total spaces: 2
      • Parking features: Attached, Garage Faces Side
      • Attached garage spaces: 2
      Accessibility
      • Accessibility features: None
      Features
      • Patio & porch: Covered Front Porch, Covered Patio
      • Exterior features: Balcony, Brick Walks, Lighting, Landscaping, Outdoor Lighting
      • Fencing: None
      • Body of water: None
      Lot
      • Size: 0.33 Acres
      • Features: Subdivided
      Details
      • Parcel number: 0960002087
      • Other equipment: Sump Pump

      Construction

      Type & style
      • Home type: SingleFamily
      • Architectural style: Ranch
      • Property subtype: Single Family Residence
      Materials
      • Brick, Vinyl Siding
      • Foundation: Concrete Perimeter
      • Roof: Shingle
      Condition
      • New Construction
      • New construction: No
      • Year built: 2013

      Utilities & green energy

      • Sewer: City
      • Water: County
      • Utilities for property: Other

      Community & HOA

      Community
      • Features: Sidewalks
      • Security: Smoke Detector(s)
      • Subdivision: The Landings
      HOA
      • Amenities included: None
      Location
      • Region: Vine Grove

      Financial & listing details

      • Price per square foot: $126/sqft
      • Tax assessed value: $330,000
      • Annual tax amount: $2,634
      • Price range: $409.9K - $409.9K
      • Date on market: 5/30/2026

        Estimated market value

        $407,800

        $387,000 - $428,000

        $2,703/mo

        Price history

        DateEventPrice
        7/27/2026Price change$409,900-3.5%$126/sqft
        Source: HKMLS #HK2602215 Report a problem
        6/23/2026Price change$424,900-2.3%$131/sqft
        Source: HKMLS #HK2602215 Report a problem
        5/30/2026Listed for sale$435,000+67.3%$134/sqft
        Source: HKMLS #HK2602215 Report a problem
        5/31/2013Sold$260,000+642.9%$80/sqft
        Source: Metro Search Inc. LLC DBA Apex MLS #1354526 Report a problem
        10/5/2012Sold$35,000$11/sqft
        Source: Public Record Report a problem

        Public tax history

        YearProperty taxesTax assessment
        2024$2,634 $330,000 +18.8%
        2023$2,634 $277,800
        2022$2,634 $277,800
        2021$2,634 $277,800
        2020-- $277,800 +6.8%
        2019-- $260,000
        2018-- $260,000
        2017-- $260,000
        2016-- $260,000
        2015-- $260,000 +1633.3%
        2012$2,271 $15,000
        Find assessor info on the county website

        Monthly payment

        Est. payment

        Payment breakdown

        Explore the cost of this home by adjusting the details. Changes won't be saved.
        All calculations are estimates and provided by Zillow, Inc. for informational purposes only. Actual amounts may vary.
        HOA fees may include property taxes on listings classified as Co-Ops. Contact the listing agent and/or owner for fee details.
        Mortgage interest rates are dependent on a number of factors, including credit score, down payment, and repayment length. Interest rate data provided by Zillow Group Marketplace, Inc. as of 1/1/1970 from various mortgage lenders with which we have lead or other similar arrangements; the Estimated Payment is an average of those rates.
        See how much you could borrow to make a competitive offer.

        Climate risks

        Neighborhood: 40175

        Getting around

        1 / 100
        Car-Dependent
        7 / 100
        Somewhat Bikeable

        Nearby schools

        GreatSchools rating

        A local agent can set up tours, give advice and negotiate with sellers.

        Browse local experts

        Similar homes