Skip main navigation
Off market
  • $251,800

    119 Scott Dr, Sweetser, IN 46987

    3beds
    1,500sqft
    SingleFamily
    Built in 1989
    0.67 Acres Lot
    $251,800 Zestimate®
    $168/sqft
    $1,422 Estimated rent

    Home value

    $251,800

    $239,000 - $264,000

    $1,422/mo

    Zestimate® history
    Loading
    Loading...

    Owner options

    List your home for rent

    $1,422/mo

    Rent Zestimate®

    Find your next renter with Zillow Rental Manager. Plus, with online applications, you can quickly screen prospective tenants – for free.

    Learn more

    $1,422/mo

    Rent Zestimate®

    Refinance and save

    $1,527/mo

    Est. payment

    Refinancing to a lower rate could help reduce your monthly payments and save thousands over the life of the loan.

    See today's rates

    $1,527/mo

    Est. payment

    Explore your selling options

    Work with a Zillow partner agent

    Leverage their expertise and Zillow's premium Showcase listings to get your home seen by more buyers.

    Get started

    List with your own agent

    Get your home in front of millions of buyers by listing it on Zillow.

    Learn how to do it

    Sell it yourself

    Take full control of how buyers see your home on Zillow by listing For Sale by Owner (FSBO).

    List your home

    What's special

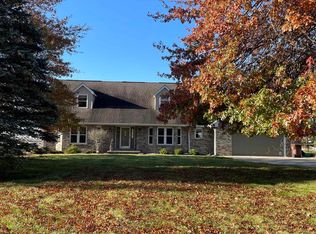
    Recently updated 1500 sf single story ranch style house, located in the Oak Hill school district, with large 2 car attached garage with spacious attic. This house sits just on the edge of town on a 0.67 acre corner lot with a country feel you will love. This property has mature trees, new roof in 2011 and a large new deck and sliding glass door that were installed in 2017. The landscape has recently been updated and offers a large stone fire pit that the whole family can sit around. Built in 1989 on a crawlspace with a concrete drive. It is a 3 bed, with 2 full baths that were updated in 2018. The master bedroom has an on-suit bathroom. In 2017 the exterior wood siding was painted and weather proofed along with painting all the interior rooms. All three bedrooms have their own large walk in closet. The Master bedroom and living room have vaulted ceilings. New solid hardwood floors were installed in 2019 throughout most of the home. All new trim installed throughout home in 2019. The all new HVAC system was installed 2015, it is an electric heat pump with natural gas aux heat. New water heater installed in 2016, and new pressure tank in 2018. Most all interior light fixtures have been upgraded to LED and all exterior fixtures are LED, newer stainless steel kitchen appliances stay Access to pond with catch and release fishing permitted. City Sewer Central A/C - Electric with gas emergency backup (heat pump) ( 2015 ) Newer Hot water heater (2016) Water softener was certified in 2014 Homeowner association - $20/year on average.

    This property is off market, which means it's not currently listed for sale or rent on Zillow. This may be different from what's available on other websites or public sources.

    Facts & features

    Interior

    Bedrooms & bathrooms
    • Bedrooms: 3
    • Bathrooms: 2
    • Full bathrooms: 2
    • Main level bathrooms: 2
    Heating
    • Forced air, Heat pump, Electric, Gas
    Cooling
    • Central
    Appliances
    • Included: Dishwasher, Dryer, Microwave, Refrigerator, Washer
    • Laundry: Electric Dryer Hookup, Main Level
    Features
    • Laminate Counters
    • Flooring: Carpet, Hardwood
    • Basement: None
    Interior area
    • Total interior livable area: 1,500 sqft
    • Finished area below ground: 0

    Property

    Parking
    • Parking features: Garage - Attached
    Features
    • Exterior features: Wood
    Lot
    • Size: 0.67 Acres
    • Features: Corner Lot
    • Topography: Level
    Details
    • Additional structures: Shed(s)
    • Parcel number: 270606100013002009

    Construction

    Type & style
    • Home type: SingleFamily
    • Architectural style: Ranch, One Story
    Materials
    • Frame
    • Foundation: Crawl/Raised
    • Roof: Other
    Condition
    • Year built: 1989

    Utilities & green energy

    • Sewer: Public Sewer
    • Water: Well

    Community & neighborhood

    Location
    • Region: Sweetser

    HOA & financial

    HOA
    • Has HOA: Yes
    • HOA fee: Has HOA fee

    Other

    Other facts
    • Sewer: Public Sewer
    • WaterSource: Well
    • Topography: Level
    • Appliances: Water Softener Owned
    • ArchitecturalStyle: Ranch, One Story
    • GarageYN: true
    • HeatingYN: true
    • CoolingYN: true
    • RoomsTotal: 7
    • LotFeatures: Corner Lot
    • Basement: Crawl Space
    • MainLevelBathrooms: 2
    • FarmLandAreaUnits: Square Feet
    • ParkingFeatures: Concrete
    • OpenParkingYN: true
    • LaundryFeatures: Electric Dryer Hookup, Main Level
    • InteriorFeatures: Laminate Counters
    • BelowGradeFinishedArea: 0
    • OtherStructures: Shed(s)
    • RoomBedroom1Level: Main
    • RoomBedroom2Level: Main
    • RoomBedroom3Level: Main
    • RoomKitchenLevel: Main
    • RoomLivingRoomLevel: Main
    • CommunityFeatures: City/Town/Suburb

    Price history

    DateEventPrice
    5/24/2019Sold$160,000-3%$107/sqft
    Source: Agent Provided Report a problem
    4/19/2019Listed for sale$164,900-0.6%$110/sqft
    Source: Skinner Real Estate #201914577 Report a problem
    10/5/2018Listing removed$165,900$111/sqft
    Source: Skinner Real Estate #201836717 Report a problem
    8/16/2018Listed for sale$165,900+22.1%$111/sqft
    Source: Skinner Real Estate #201836717 Report a problem
    2/9/2013Listing removed$135,900$91/sqft
    Source: CENTURY 21 Kilgore Realtors #77072202 Report a problem
    12/20/2012Listed for sale$135,900-2.9%$91/sqft
    Source: CENTURY 21 Kilgore Realtors #77072202 Report a problem
    11/9/2012Listing removed$139,900$93/sqft
    Source: CENTURY 21 Kilgore Realtors #77072202 Report a problem
    8/17/2012Price change$139,900-3.5%$93/sqft
    Source: CENTURY 21 Kilgore Realtors #77072202 Report a problem
    5/19/2012Price change$144,900-1.8%$97/sqft
    Source: CENTURY 21 Kilgore Realtors #77072202 Report a problem
    5/16/2012Price change$147,500-1.6%$98/sqft
    Source: CENTURY 21 Kilgore Realtors #77072202 Report a problem
    5/11/2012Listed for sale$149,900$100/sqft
    Source: CENTURY 21 Kilgore Realtors #77072202 Report a problem

    Public tax history

    YearProperty taxesTax assessment
    2025$1,356 +14.1%$179,700 +3.3%
    2024$1,189 +6.4%$174,000 +8.6%
    2023$1,117 +15.7%$160,200 +20.3%
    2022$966 +10.1%$133,200 +8.7%
    2021$877 +4.2%$122,500 +2.1%
    2020$842 +5.6%$120,000
    2019$797 +13.6%$120,000
    2018$702 +3.5%$120,000 +0.6%
    2017$678 -1.4%$119,300
    2016$687 +3.1%$119,300 -2.6%
    2014$667 +15.6%$122,500 +2.4%
    2013$577 +22.1%$119,600 +0.5%
    2012$472 -35.8%$119,000 -9%
    2011$736 -3.3%$130,700
    2010$761 +13.8%$130,700 -1.9%
    2009$669 -8.6%$133,200 +1.4%
    2007$732 $131,300
    2006-- $131,300 +14.8%
    2005-- $114,400

    Find assessor info on the county website

    Neighborhood: 46987

    Nearby schools

    GreatSchools rating
    Schools provided by the listing agent
    • Elementary: Converse/Sweetser/Swayzee
    • Middle: Oak Hill
    • High: Oak Hill
    • District: Oak Hill United School Corp.

    Source: The MLS. This data may not be complete. We recommend contacting the local school district to confirm school assignments for this home.

    Get pre-qualified for a loan
    At Zillow Home Loans, we can pre-qualify you in as little as 5 minutes with no impact to your credit score.

    An equal housing lender. NMLS #10287.