Set on 2.88 acres—one of the largest lots in Fisher Mill, 119 Seahawk Trail offers the space, setting and floor plan that are increasingly hard to find. Built in 2003, this well-established home is ready for its next owner to bring a fresh perspective and make it their own. The main level features both the primary suite and a guest suite, offering flexibility for everyday living, guests or multigenerational needs. Upstairs, you'll find two additional bedrooms connected by a Jack-and-Jill bath, along with a generously sized bonus room. The basement adds even more versatility with an additional bedroom and bath, living and flex space plus a storm shelter. With nearly three acres, there's plenty of room to enjoy the outdoors, create gardens, entertain or simply appreciate a little more privacy between neighbors. Fisher Mill is known for its large homesites, executive feel and convenient location between Midway, Georgetown and Lexington. For the buyer willing to add their own updates and style, this property offers an exceptional opportunity to create something special in a setting worth investing in.
Contingent
Price cut: $26K (9/14)
$799,000
119 Seahawk Trl, Midway, KY 40347
5beds
4,491sqft
Single Family Residence
Built in 2003
2.88 Acres Lot
$769,000 Zestimate®
$178/sqft
$-- HOA
What's special
Storm shelterPrivacy between neighborsGenerously sized bonus roomCreate gardens
- 32 days
- 1,486
- 86
Zillow last checked:
Listing updated:
Listed by:
Kristine Cassata 502-542-1387,
Indigo & Co
Source: Imagine MLS,MLS#: 26022885
Facts & features
Interior
Bedrooms & bathrooms
- Bedrooms: 5
- Bathrooms: 4
- Full bathrooms: 4
Primary bedroom
- Level: First
Bedroom 2
- Level: First
Bedroom 3
- Level: Second
Bedroom 4
- Level: Second
Bedroom 5
- Level: Lower
Primary bathroom
- Level: First
Bathroom 2
- Level: First
Bathroom 3
- Level: Second
Bathroom 4
- Level: Lower
Bonus room
- Level: Second
Dining room
- Level: First
Family room
- Level: First
Family room
- Level: Lower
Foyer
- Level: First
Kitchen
- Level: First
Other
- Description: Loft
- Level: Second
Heating
- Electric, Propane Tank Leased
Cooling
- Electric
Appliances
- Included: Double Oven, Dishwasher, Microwave, Refrigerator, Range
Features
- Entrance Foyer, Eat-in Kitchen, Ceiling Fan(s), Soaking Tub
- Flooring: Carpet, Hardwood, Tile, Vinyl
- Windows: Blinds
- Basement: Finished,Full,Walk-Out Access
- Number of fireplaces: 2
- Fireplace features: Basement, Family Room, Gas Starter
Interior area
- Total structure area: 4,491
- Total interior livable area: 4,491 sqft
- Finished area above ground: 3,005
- Finished area below ground: 1,486
Video & virtual tour
Property
Parking
- Total spaces: 2
- Parking features: Attached Garage, Driveway, Garage Door Opener, Garage Faces Side
- Garage spaces: 2
- Has uncovered spaces: Yes
Features
- Levels: Two
- Has view: Yes
- View description: Trees/Woods, Neighborhood
Lot
- Size: 2.88 Acres
- Features: Landscaped, Many Trees
Details
- Parcel number: 02600034.000
Construction
Type & style
- Home type: SingleFamily
- Property subtype: Single Family Residence
Materials
- Brick Veneer, Vinyl Siding
- Foundation: Concrete Perimeter
- Roof: Dimensional Style,Shingle
Condition
- Year built: 2003
Utilities & green energy
- Sewer: Septic Tank
- Water: Public
Community & HOA
Community
- Subdivision: Fishers Mill Landing
HOA
- Has HOA: No
Location
- Region: Midway
Financial & listing details
- Price per square foot: $178/sqft
- Tax assessed value: $486,700
- Annual tax amount: $3,960
- Date on market: 8/22/2026
Estimated market value
$769,000
$731,000 - $807,000
$4,072/mo
Price history
| Date | Event | Price |
|---|---|---|
| 9/21/2026 | Contingent | $799,000$178/sqft |
Source:  Imagine MLS #26022885 Report a problem Imagine MLS #26022885 Report a problem | ||
| 9/14/2026 | Price change | $799,000-3.2%$178/sqft |
Source: Imagine MLS #26022885 Report a problem | ||
| 8/22/2026 | Listed for sale | $825,000+1360.2%$184/sqft |
Source: Imagine MLS #26022885 Report a problem | ||
| 6/27/2003 | Sold | $56,500$13/sqft |
Source: Agent Provided Report a problem | ||
Public tax history
| Year | Property taxes | Tax assessment |
|---|---|---|
| 2024 | $3,960 +6.4% | $486,700 +6.6% |
| 2023 | $3,721 +9% | $456,700 +5.2% |
| 2022 | $3,415 +5.2% | $434,100 +5.7% |
| 2021 | $3,246 +850.5% | $410,600 +8.3% |
| 2017 | $341 -87% | $379,080 +2% |
| 2016 | $2,631 | $371,565 +13% |
| 2015 | $2,631 +4.4% | $328,800 -0.3% |
| 2014 | $2,519 +4.5% | $329,705 -0.6% |
| 2011 | $2,412 | $331,705 -9.3% |
| 2010 | -- | $365,705 |
| 2009 | -- | $365,705 |
Find assessor info on the county website
Monthly payment
Est. payment
Payment breakdown
Explore the cost of this home by adjusting the details. Changes won't be saved.Climate risks
Neighborhood: 40347
Nearby schools
Schools provided by the listing agent
- Elementary: Stamping Ground
- Middle: Scott Co
- High: Great Crossing
Source: Imagine MLS. This data may not be complete. We recommend contacting the local school district to confirm school assignments for this home.
Similar homes
- $749,9005 bd4 ba4.4k sqft152 Treetop Ct, Georgetown, KY 40324For Sale

 MLS ID #26023848, Jeff Green, Keller Williams Commonwealth. Imagine MLS
 - $839,9004 bd4 ba3.7k sqft1208 White Oak Rd, Stamping Ground, KY 40379For Sale
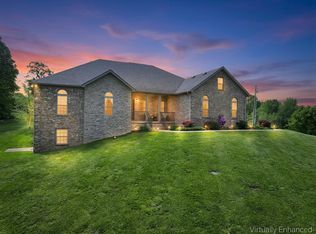 MLS ID #26011700, Gary C Everman, RE/MAX Creative Realty. Imagine MLS
 - $719,0005 bd4 ba3.8k sqft101 Overlook Pass, Georgetown, KY 40324For Sale
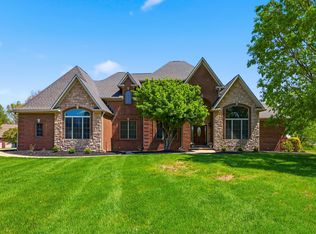 MLS ID #26008982, Christy Rock, Christies International Real Estate Bluegrass. Imagine MLS
 - $835,0005 bd4 ba4.6k sqft112 Lovers Leap Rd, Lawrenceburg, KY 40342For Sale
 MLS ID #26019956, Christy Wethington, Epique Realty - Georgetown. Imagine MLS
 - $897,9003 bd2 ba2.6k sqft2639 Weisenberger Mill Rd, Midway, KY 40347For SaleMLS ID #26019997, Sarah MacHarg, Kentucky Land and Home. Imagine MLS
- $898,0005 bd5 ba3k sqft112 Fairfield Farm Rd, Georgetown, KY 40324For SaleMLS ID #26013049, Jessica Noto, Century 21 Advantage Realty - Georgetown. Imagine MLS
- $788,8004 bd3 ba2.4k sqft1406 Colston Lane 1 #&-2, Frankfort, KY 40601For SaleMLS ID #26012714, Jackie Nickell, CENTURY 21 Commonwealth Real Estate. Imagine MLS
- $975,0004 bd4 ba5.5k sqft100 Collins Risk Rd, Georgetown, KY 40324For SaleMLS ID #26025759, Keri Perez, Bluegrass Property Exchange. Imagine MLS
- $960,0003 bd4 ba3.1k sqft3612 Iron Works Rd, Georgetown, KY 40324For SaleMLS ID #26011533, Tonya Morrow, KY Local. Imagine MLS
- $850,0003 bd3 ba3.6k sqft1216 Bypass N, Lawrenceburg, KY 40342For SaleMLS ID #26012976, Al Peach, Peach Real Estate. Imagine MLS
- $850,0004 bd4 ba4.2k sqft3122 Georgetown Rd, Paris, KY 40361For SaleMLS ID #26019583, Erica Hunt, Bluegrass Home Group. Imagine MLS
- $775,0003 bd2 ba2.4k sqft1730 Woods Rd, Nicholasville, KY 40356For SaleMLS ID #26019682, Krystil Greer, CENTURY 21 Advantage Realty. Imagine MLS
- $689,9006 bd4 ba4.7k sqft116 Inverness Dr, Georgetown, KY 40324For SaleMLS ID #26023280, Victoria Byrd, Indigo & Co. Imagine MLS
- $725,0003 bd3 ba2.5k sqft2075 Pinckard Pike, Versailles, KY 40383For SaleMLS ID #26023337, Lisa Prather, CENTURY 21 Simpson & Associates. Imagine MLS
- $775,0005 bd3 ba4.1k sqft2524 Sungale Ct, Lexington, KY 40513For SaleMLS ID #26024115, Christina M Dudek, Coldwell Banker McMahan. Imagine MLS
- $749,9004 bd4 ba3.5k sqft2213 Wilmington Ln, Lexington, KY 40513For SaleMLS ID #26023664, Joy C Doyle, United Real Estate Bluegrass. Imagine MLS
- $739,0006 bd4 ba3.7k sqft4132 John Alden Ln, Lexington, KY 40504For SaleMLS ID #26022865, Jason R Scolf, The Brokerage. Imagine MLS
- $999,9995 bd5 ba5.1k sqft1658 Bypass S, Lawrenceburg, KY 40342For Sale
 MLS ID #1721458, Todd Hyatt, Lois Ann Disponett Real Estate. Metro Search Inc. LLC DBA Apex MLS
 - $1,100,0005 bd8 ba6.6k sqft238 Duntreath St, Frankfort, KY 40601For SaleMLS ID #26008783, Victoria Byrd, Indigo & Co. Imagine MLS
