Perched on a corner lot in Sumner Hill, this remarkable Victorian embodies the charm of historic Jamaica Plain. Surrounded by mature trees and stone walls, the home greets you with a striking exterior and inviting front porch. Inside, period craftsmanship shines with five fireplaces, ornate mantels, original pocket doors, and a grand staircase with an exquisite newel post and banister. Sun-filled bay windows frame leafy views, while generous rooms flow seamlessly for entertaining. An expansive deck and backyard provide outdoor space and privacy, ideal for gardening or relaxing. The lower level offers potential for a finished retreat or in-law suite. This is a home with both history and opportunity, located in one of Jamaica Plain’s most cherished neighborhoods—just moments from Centre Street shops, restaurants, and the Orange Line.
Sold for $2,026,000
$2,026,000
119 Sedgwick St, Jamaica Plain, MA 02130
6beds
3,592sqft
Single Family Residence
Built in 1885
6,411 Square Feet Lot
$2,032,600 Zestimate®
$564/sqft
$4,631 Estimated rent
Home value
$2,032,600
$1.87M - $2.22M
$4,631/mo
Zestimate® history
Owner options
List your home for rent
$4,631/mo
Rent Zestimate®
Find your next renter with Zillow Rental Manager. Plus, with online applications, you can quickly screen prospective tenants – for free.
$4,631/mo
Rent Zestimate®
Refinance and save
$12,051/mo
Est. payment
Refinancing to a lower rate could help reduce your monthly payments and save thousands over the life of the loan.
$12,051/mo
Est. payment
Explore your selling options
Work with a Zillow partner agent
Leverage their expertise and Zillow's premium Showcase listings to get your home seen by more buyers.
Get startedList with your own agent
Get your home in front of millions of buyers by listing it on Zillow.
Learn how to do itSell it yourself
Take full control of how buyers see your home on Zillow by listing For Sale by Owner (FSBO).
List your homeWhat's special
Period craftsmanshipExpansive deckStone wallsCorner lotStriking exteriorGenerous roomsMature trees
Zillow last checked:
Listing updated:
Listed by:
The Muncey Group 617-905-6445,
Compass 617-752-6845
Bought with:
Ricardo Rodriguez & Associates Group
Coldwell Banker Realty - Boston
Source: MLS PIN,MLS#: 73428123
Facts & features
Interior
Bedrooms & bathrooms
- Bedrooms: 6
- Bathrooms: 3
- Full bathrooms: 2
- 1/2 bathrooms: 1
Primary bedroom
- Features: Flooring - Hardwood
- Level: Second
Bedroom 2
- Features: Flooring - Hardwood
- Level: Second
Bedroom 3
- Features: Fireplace, Flooring - Hardwood
- Level: Second
Bedroom 4
- Features: Flooring - Wall to Wall Carpet
- Level: Third
Bedroom 5
- Features: Flooring - Wall to Wall Carpet
- Level: Third
Bathroom 1
- Features: Bathroom - Half
- Level: First
Bathroom 2
- Features: Bathroom - Full
- Level: Second
Bathroom 3
- Features: Bathroom - Full
- Level: Third
Dining room
- Features: Flooring - Hardwood, Window(s) - Bay/Bow/Box
- Level: First
Family room
- Features: Flooring - Hardwood, French Doors, Pocket Door
- Level: First
Kitchen
- Features: Breakfast Bar / Nook, Recessed Lighting, Gas Stove
- Level: First
Living room
- Features: Flooring - Hardwood, Window(s) - Bay/Bow/Box, Pocket Door
- Level: First
Heating
- Hot Water
Cooling
- Window Unit(s)
Appliances
- Included: Gas Water Heater, Water Heater, Range, Oven, Dishwasher, Disposal, Refrigerator, Freezer, Washer, Dryer
Features
- Bedroom
- Flooring: Wood, Hardwood, Flooring - Wall to Wall Carpet
- Doors: French Doors
- Basement: Walk-Out Access,Concrete
- Number of fireplaces: 5
- Fireplace features: Dining Room, Family Room, Living Room, Bedroom
Interior area
- Total structure area: 3,592
- Total interior livable area: 3,592 sqft
- Finished area above ground: 3,592
Property
Parking
- Total spaces: 2
- Parking features: Off Street
- Uncovered spaces: 2
Features
- Patio & porch: Deck
- Exterior features: Deck, Rain Gutters, Fenced Yard, Garden, Stone Wall
- Fencing: Fenced
Lot
- Size: 6,411 Square Feet
- Features: Corner Lot
Details
- Parcel number: W:19 P:01275 S:000,1351622
- Zoning: R3
Construction
Type & style
- Home type: SingleFamily
- Architectural style: Victorian
- Property subtype: Single Family Residence
Materials
- Foundation: Stone
- Roof: Slate
Condition
- Year built: 1885
Utilities & green energy
- Sewer: Public Sewer
- Water: Public
Green energy
- Energy efficient items: Thermostat
Community & HOA
Community
- Features: Public Transportation, Shopping, Pool, Tennis Court(s), Park, Walk/Jog Trails, Laundromat, Bike Path, Conservation Area, House of Worship, Public School, T-Station
HOA
- Has HOA: No
Location
- Region: Jamaica Plain
Financial & listing details
- Price per square foot: $564/sqft
- Tax assessed value: $1,585,800
- Annual tax amount: $15,329
- Date on market: 1/11/2026
- Listing terms: Contract
Price history
| Date | Event | Price |
|---|---|---|
| 11/20/2025 | Sold | $2,026,000+1.4%$564/sqft |
Source: MLS PIN #73428123 Report a problem | ||
| 9/9/2025 | Listed for sale | $1,999,000+524.7%$557/sqft |
Source: MLS PIN #73428123 Report a problem | ||
| 3/7/1996 | Sold | $320,000+68.4%$89/sqft |
Source: Public Record Report a problem | ||
| 6/23/1987 | Sold | $190,000$53/sqft |
Source: Public Record Report a problem | ||
Public tax history
| Year | Property taxes | Tax assessment |
|---|---|---|
| 2025 | $18,822 +8.9% | $1,625,400 +2.5% |
| 2024 | $17,285 +1.5% | $1,585,800 |
| 2023 | $17,031 +2.7% | $1,585,800 +4% |
| 2022 | $16,587 +9.1% | $1,524,500 +7% |
| 2021 | $15,203 +4.3% | $1,424,800 +3.2% |
| 2020 | $14,576 +10.2% | $1,380,300 +10% |
| 2019 | $13,230 +10.6% | $1,255,200 +10% |
| 2018 | $11,962 +407.7% | $1,141,400 +5.1% |
| 2017 | $2,356 -79.3% | $1,086,500 +5% |
| 2016 | $11,386 +17.3% | $1,035,100 +29.2% |
| 2015 | $9,704 +10.7% | $801,300 +15% |
| 2014 | $8,766 -4.3% | $696,800 0% |
| 2013 | $9,159 -0.1% | $697,000 -0.9% |
| 2012 | $9,171 +2% | $703,300 |
| 2011 | $8,995 +6.6% | $703,300 -1% |
| 2010 | $8,440 +13.7% | $710,400 +1.7% |
| 2009 | $7,423 -7.8% | $698,300 -4.8% |
| 2008 | $8,049 -4.6% | $733,700 -4.4% |
| 2007 | $8,434 | $767,400 |
Find assessor info on the county website
Neighborhood: Jamaica Plain
Nearby homes
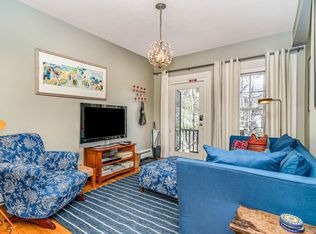
- $--3 bd1 ba-- sqft115 Sedgwick St #ID1524672P, Jamaica Plain, MA 02130Off Market
- $1,423,2004 bd2 ba2.5k sqft115 Sedgwick St, Jamaica Plain, MA 02130Off Market

- $1,019,0002 bd2 ba1.5k sqft36 John A Andrew St, Jamaica Plain, MA 02130Off Market
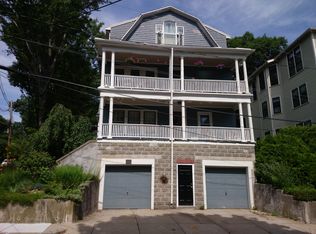
- $1,775,6005 bd3 ba3.4k sqft25 John A Andrew St, Jamaica Plain, MA 02130Off Market
- $913,8002 bd1 ba-- sqft25 John A Andrew St #11, Boston, MA 02130Off Market
- $--2 bd1 ba1.2k sqft25 John A Andrew St #1, Jamaica Plain, MA 02130Off Market
- $1,081,3003 bd2 ba1.5k sqft32 John A Andrew St, Boston, MA 02130Off Market
- $1,275,0003 bd3 ba2k sqft34 John A Andrew St, Jamaica Plain, MA 02130Sold
Nearby schools
GreatSchools rating
- 4/10Curley K-8 SchoolGrades: PK-8Distance: 0.7 mi
- 1/10The English High SchoolGrades: 7-12Distance: 0.2 mi
- 4/10Margarita Muniz AcademyGrades: 7-12Distance: 0.2 mi
Schools provided by the listing agent
- Elementary: Lottery
- Middle: Lottery
- High: Lottery
Source: MLS PIN. This data may not be complete. We recommend contacting the local school district to confirm school assignments for this home.
Get a cash offer in 3 minutes
Find out how much your home could sell for in as little as 3 minutes with a no-obligation cash offer.
Estimated market value
$2,032,600
Get a cash offer in 3 minutes
Find out how much your home could sell for in as little as 3 minutes with a no-obligation cash offer.
Estimated market value
$2,032,600
- Massachusetts
- Suffolk County
- Boston
- 02130
- Jamaica Plain
- 119 Sedgwick St
Nearby cities
Nearby neighborhoods
Nearby zip codes
Other Boston Topics
