Welcome to 119 Seven Oaks Court- located in the exclusive Seven Oaks cul-de-sac. This stunning home offers a perfect blend of comfort, style, and functionality. Step into a spacious open-concept layout featuring a beautiful kitchen, a cozy living area, and a bright breakfast nook — all seamlessly connected in the Great Room. Just beyond, a sunroom opens to a truly unique backyard oasis, complete with a custom in-ground blue saltwater pool, expansive patio, and a premium outdoor entertainment area. Enjoy granite countertops, a built-in grill, separate smoker, and a fire pit — ideal for hosting unforgettable gatherings. Behind the pool, you'll find a peaceful and private green space for extra tranquility. Inside, there's a flexible office space near the kitchen that can easily be converted into a formal dining room. The main level features a spacious master en-suite bedroom. Upstairs, you’ll find three additional bedrooms, two full baths, a den AND a bonus room for recreation or media space. The beautifully landscaped yard is both the perfect size and low maintenance. This property is located in the the sought-after Lakeside School District — this home
Closed
$605,000
119 Seven Oaks Ct, Hot Springs, AR 71901
4beds
3,588sqft
Single Family Residence
Built in 2006
9,147 Square Feet Lot
$602,300 Zestimate®
$169/sqft
$4,061 Estimated rent
Home value
$602,300
Estimated sales range
Not available
$4,061/mo
Zestimate® history
Owner options
List your home for rent
$4,061/mo
Rent Zestimate®
Find your next renter with Zillow Rental Manager. Plus, with online applications, you can quickly screen prospective tenants – for free.
$4,061/mo
Rent Zestimate®
Refinance and save
$4,000/mo
Est. payment
Refinancing to a lower rate could help reduce your monthly payments and save thousands over the life of the loan.
$4,000/mo
Est. payment
Explore your selling options
Work with a Zillow partner agent
Leverage their expertise and Zillow's premium Showcase listings to get your home seen by more buyers.
Get startedList with your own agent
Get your home in front of millions of buyers by listing it on Zillow.
Learn how to do itSell it yourself
Take full control of how buyers see your home on Zillow by listing For Sale by Owner (FSBO).
List your homeWhat's special
Fire pitBuilt-in grillFlexible office spaceSpacious master en-suite bedroomPremium outdoor entertainment areaExpansive patioOpen-concept layout
Zillow last checked:
Listing updated:
Listed by:
Amanda A White 501-520-1782,
Trademark Real Estate, Inc.
Bought with:
Greg M Calaway, AR
Baxley-Penfield-Moudy Realtors
Source: CARMLS,MLS#: 25027989
Facts & features
Interior
Bedrooms & bathrooms
- Bedrooms: 4
- Bathrooms: 4
- Full bathrooms: 3
- 1/2 bathrooms: 1
Rooms
- Room types: Great Room, Office/Study, Sun Room, Bonus Room
Dining room
- Features: Kitchen/Dining Combo
Heating
- Electric
Cooling
- Electric
Appliances
- Included: Built-In Range, Microwave, Electric Range, Dishwasher, Disposal, Oven
Features
- Pantry, Primary Bedroom/Main Lv, 4 Bedrooms Upper Level
- Flooring: Tile, Luxury Vinyl
- Has fireplace: No
- Fireplace features: None
Interior area
- Total structure area: 3,588
- Total interior livable area: 3,588 sqft
Property
Parking
- Parking features: Garage
- Has garage: Yes
Features
- Levels: Two
- Stories: 2
Lot
- Size: 9,147 Square Feet
- Dimensions: 88 x 107
- Features: Level, Cul-De-Sac, Extra Landscaping, Subdivided
Details
- Parcel number: 40057925005000
Construction
Type & style
- Home type: SingleFamily
- Architectural style: Traditional
- Property subtype: Single Family Residence
Materials
- Stucco, Stone
- Foundation: Slab
- Roof: Composition
Condition
- New construction: No
- Year built: 2006
Utilities & green energy
- Electric: Elec-Municipal (+Entergy)
- Sewer: Public Sewer
- Water: Public
Community & HOA
Community
- Subdivision: Seven Oaks
HOA
- Has HOA: Yes
- HOA fee: $500 annually
Location
- Region: Hot Springs
Financial & listing details
- Price per square foot: $169/sqft
- Tax assessed value: $562,600
- Annual tax amount: $3,743
- Date on market: 7/16/2025
- Road surface type: Paved
Price history
| Date | Event | Price |
|---|---|---|
| 10/3/2025 | Sold | $605,000-0.8%$169/sqft |
Source:  CARMLS #25027989 Report a problem CARMLS #25027989 Report a problem | ||
| 9/15/2025 | Contingent | $609,999$170/sqft |
Source:  HSDS #151741 Report a problem HSDS #151741 Report a problem | ||
| 9/13/2025 | Listed for sale | $609,999$170/sqft |
Source: HSDS #151741 Report a problem | ||
| 9/7/2025 | Contingent | $609,999$170/sqft |
Source: HSDS #151741 Report a problem | ||
| 9/4/2025 | Price change | $609,999-6.2%$170/sqft |
Source: HSDS #151741 Report a problem | ||
| 8/29/2025 | Price change | $649,999-7.1%$181/sqft |
Source: CARMLS #25027989 Report a problem | ||
| 7/29/2025 | Price change | $699,999-7.7%$195/sqft |
Source: HSDS #151741 Report a problem | ||
| 7/21/2025 | Price change | $758,000-0.1%$211/sqft |
Source: HSDS #151741 Report a problem | ||
| 7/16/2025 | Listed for sale | $759,000+9.2%$212/sqft |
Source: HSDS #151741 Report a problem | ||
| 9/30/2024 | Sold | $695,000-10.3%$194/sqft |
Source: CARMLS #24028476 Report a problem | ||
| 8/28/2024 | Contingent | $775,000$216/sqft |
Source: CARMLS #24028476 Report a problem | ||
| 8/7/2024 | Listed for sale | $775,000+112.3%$216/sqft |
Source: CARMLS #24028476 Report a problem | ||
| 1/12/2018 | Sold | $365,000+1.4%$102/sqft |
Source: CARMLS #18001222 Report a problem | ||
| 7/11/2013 | Sold | $360,000-6.5%$100/sqft |
Source: Public Record Report a problem | ||
| 7/11/2013 | Pending sale | $385,000$107/sqft |
Source: TOWER MANAGEMENT REAL ESTATE #100740 Report a problem | ||
| 5/31/2013 | Price change | $385,000-3.7%$107/sqft |
Source: TOWER MANAGEMENT REAL ESTATE #100740 Report a problem | ||
| 12/1/2012 | Price change | $399,900-2.2%$111/sqft |
Source: TOWER MANAGEMENT REAL ESTATE #100740 Report a problem | ||
| 11/2/2012 | Listed for sale | $409,000-12%$114/sqft |
Source: The Goff Group Report a problem | ||
| 12/13/2006 | Sold | $465,000+868.8%$130/sqft |
Source: Public Record Report a problem | ||
| 12/29/2004 | Sold | $48,000$13/sqft |
Source: Public Record Report a problem | ||
| 2/19/2004 | Sold | $48,000$13/sqft |
Source: Public Record Report a problem | ||
Public tax history
| Year | Property taxes | Tax assessment |
|---|---|---|
| 2025 | $4,452 +14% | $112,520 +16.2% |
| 2024 | $3,906 +4.6% | $96,843 +4.5% |
| 2023 | $3,734 +3.9% | $92,632 +4.8% |
| 2022 | $3,595 +4.5% | $88,421 +5% |
| 2021 | $3,440 | $84,210 |
| 2020 | $3,440 +0% | $84,210 |
| 2019 | $3,440 +12% | $84,210 +8% |
| 2018 | $3,072 | $77,950 |
| 2017 | $3,072 +0% | $77,950 +4.8% |
| 2016 | $3,071 | $74,350 |
| 2015 | $3,071 +10.7% | $74,350 +10.6% |
| 2014 | $2,775 +14.4% | $67,200 |
| 2013 | $2,425 | $67,200 |
| 2012 | $2,425 -15.1% | $67,200 -13.4% |
| 2011 | $2,857 +5.9% | $77,640 +0.1% |
| 2009 | $2,698 -0.3% | $77,560 |
| 2008 | $2,706 +709.4% | $77,560 +823.3% |
| 2007 | $334 | $8,400 +581.8% |
| 2006 | -- | $1,232 +10% |
| 2005 | -- | $1,120 |
Find assessor info on the county website
Neighborhood: 71901
Nearby homes
- $637,200-- bd3 ba3.7k sqft111 Seven Oaks Ct, Hot Springs, AR 71901Off Market
- $643,300-- bd3 ba3.6k sqft125 Seven Oaks Ct, Hot Springs, AR 71901Off Market
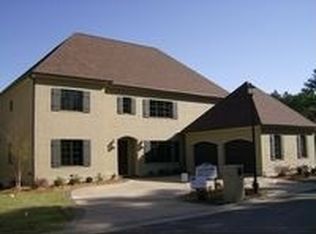
- $566,8004 bd4 ba3.6k sqft114 Seven Oaks Ct, Hot Springs, AR 71901Off Market

- $---- bd-- ba-- sqft114 Seven Oaks Dr, Hot Springs National Park, AR 71901Off Market
- $694,2005 bd4 ba4.3k sqft122 Seven Oaks Ct, Hot Springs, AR 71901Off Market
- $---- bd-- ba-- sqft122 Seven Oaks Dr, Hot Springs National Park, AR 71901Off Market
- $472,400-- bd3 ba2.6k sqft108 Seven Oaks Ct, Hot Springs, AR 71901Off Market
- $634,0004 bd3 ba3.5k sqft105 Seven Oaks Ct, Hot Springs, AR 71901Off Market
Nearby schools
GreatSchools rating
- NALakeside Primary SchoolGrades: PK-1Distance: 1.6 mi
- 9/10Lakeside High SchoolGrades: 8-12Distance: 1.6 mi
- 8/10Lakeside Intermediate SchoolGrades: 2-4Distance: 1.6 mi


Get pre-qualified for a loan
At Zillow Home Loans, we can pre-qualify you in as little as 5 minutes with no impact to your credit score.An equal housing lender. NMLS #10287.
- Arkansas
- Garland County
- Hot Springs
- 71901
- 119 Seven Oaks Ct
Nearby cities
Nearby neighborhoods
Nearby zip codes
Other Hot Springs Topics
