Skip main navigation
Sold for $952,000
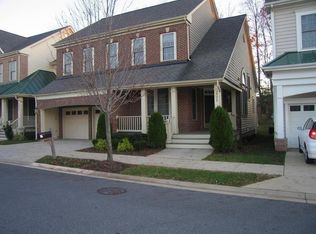
Street View
  • $952,000

    119 Shadow Glen Ct, Gaithersburg, MD 20878

    3beds
    4,302sqft
    Single Family Residence
    Built in 2000
    4,407 Square Feet Lot
    $963,300 Zestimate®
    $221/sqft
    $5,191 Estimated rent

    Home value

    $963,300

    $915,000 - $1.01M

    $5,191/mo

    Zestimate® history
    Loading
    Loading...

    Owner options

    List your home for rent

    $5,191/mo

    Rent Zestimate®

    Find your next renter with Zillow Rental Manager. Plus, with online applications, you can quickly screen prospective tenants – for free.

    Learn more

    $5,191/mo

    Rent Zestimate®

    Refinance and save

    $5,911/mo

    Est. payment

    Refinancing to a lower rate could help reduce your monthly payments and save thousands over the life of the loan.

    See today's rates

    $5,911/mo

    Est. payment

    Explore your selling options

    Work with a Zillow partner agent

    Leverage their expertise and Zillow's premium Showcase listings to get your home seen by more buyers.

    Get started

    List with your own agent

    Get your home in front of millions of buyers by listing it on Zillow.

    Learn how to do it

    Sell it yourself

    Take full control of how buyers see your home on Zillow by listing For Sale by Owner (FSBO).

    List your home

    What's special

    Entertainment areaPool tableBig bonus roomSpacious recreation roomCraft areaExercise spacePrivate office
    Absolutely gorgeous main level primary suite home loaded with upgrades and updates! The picturesque front porch leads to a main level with large rooms featuring hardwood floors and abundant natural light. The spacious floorplan includes an elegant dining room, large living room, private office, beautifully remodeled kitchen, breakfast area, and the spectacular screened porch overlooking serene woodlands. The luxury main level has the primary suite complete with a bay window, tray ceiling, walk-in closets with organizers, and a show-stopping spa bath with a steam shower, custom cabinetry and decorator lighting and fixtures. Upstairs, the two additional bedrooms are large and bright and each has a closet organizer system. The versatile loft area is perfect for an exercise space, an additional home office, a craft area, or an extra sitting room area. This level's jack-'n'-jill bath has also been beautifully updated. Highlights of the finished lower level include a spacious recreation room with a custom-built bar, an entertainment area, a billiards area (pool table, billiards furniture, and equipment negotiable), a big bonus room with a large walk-in closet, a full bath, and plenty of space for storage. The attached two-car garage with its Garagetech system (openers have battery backups) and private driveway add convenience. Other special features include custom shutters, custom cabinetry, decorator lighting, a brand new roof, recently replaced HVAC and water heater (5 and 7 years old, respectively), and whole house water treatment system, sump pump with battery backup. Together with a stellar location across from Kentlands and with close proximity to countless dining, shopping, and entertainment options, this home has it all!

    Zillow last checked:

    Listing updated:

    Listed by:

    Meredith Fogle 301-602-3904,

    The List Realty,

    Listing Team: Meredith Fogle Team

    Bought with:

    Nader Bagheri, 651107

    Weichert, REALTORS

    Source: Bright MLS,MLS#: MDMC2098552MLS Logo

    Facts & features

    Interior

    Bedrooms & bathrooms
    • Bedrooms: 3
    • Bathrooms: 4
    • Full bathrooms: 3
    • 1/2 bathrooms: 1
    • Main level bathrooms: 2
    • Main level bedrooms: 1
    Basement
    • Area: 1456
    Heating
    • Forced Air, Natural Gas
    Cooling
    • Central Air, Electric
    Appliances
    • Included: Gas Water Heater
    Features
    • Basement: Finished
    • Number of fireplaces: 1
    Interior area
    • Total structure area: 4,448
    • Total interior livable area: 4,302 sqft
    • Finished area above ground: 2,992
    • Finished area below ground: 1,310

    Property

    Parking
    • Total spaces: 2
    • Parking features: Garage Door Opener, Attached
    • Attached garage spaces: 2
    Accessibility
    • Accessibility features: None
    Features
    • Levels: Three
    • Stories: 3
    • Pool features: Community
    Lot
    • Size: 4,407 sqft
    Details
    • Additional structures: Above Grade, Below Grade
    • Parcel number: 160903291600
    • Zoning: MXD
    • Special conditions: Standard

    Construction

    Type & style
    • Home type: SingleFamily
    • Architectural style: Colonial
    • Property subtype: Single Family Residence
    Materials
    • Frame
    • Foundation: Permanent
    Condition
    • New construction: No
    • Year built: 2000

    Utilities & green energy

    • Sewer: Public Sewer
    • Water: Public

    Community & neighborhood

    Location
    • Region: Gaithersburg
    • Subdivision: Lakelands Great Seneca
    • Municipality: City of Gaithersburg

    HOA & financial

    HOA
    • Has HOA: Yes
    • HOA fee: $177 monthly
    • Amenities included: Pool, Jogging Path, Community Center, Fitness Center
    • Services included: Common Area Maintenance, Pool(s), Snow Removal, Management, Trash

    Other

    Other facts
    • Listing agreement: Exclusive Right To Sell
    • Ownership: Fee Simple

    Price history

    DateEventPrice
    9/28/2023Sold$952,000-4.8%$221/sqft
    Source: Bright MLS #MDMC2098552 Report a problem
    8/28/2023Pending sale$999,900$232/sqft
    Source: Bright MLS #MDMC2098552 Report a problem
    7/26/2023Contingent$999,900$232/sqft
    Source: Bright MLS #MDMC2098552 Report a problem
    7/6/2023Listed for sale$999,900+196.3%$232/sqft
    Source: Bright MLS #MDMC2098552 Report a problem
    3/21/2001Sold$337,454$78/sqft
    Source: Public Record Report a problem

    Public tax history

    YearProperty taxesTax assessment
    2025$10,419 +15.8%$768,333 +11.2%
    2024$8,995 +13.1%$691,167 +12.6%
    2023$7,955 +5.1%$614,000 +2.2%
    2022$7,570 +1.7%$600,967 +2.2%
    2021$7,440 +2.6%$587,933 +2.3%
    2020$7,253 +1.4%$574,900
    2019$7,151 -0.6%$574,900 +1.7%
    2018$7,191 -1.3%$565,033 +0.9%
    2017$7,287 +22.5%$560,100 +5.1%
    2016$5,948 $533,067 +5.3%
    2015$5,948 $506,033 +5.6%
    2014$5,948 $479,000
    2013-- $479,000
    2012-- $479,000 -7.4%
    2011-- $517,130
    2010-- $517,130
    2009-- $517,130 -23.1%
    2008-- $672,370 +13.8%
    2007-- $590,700 +16%
    2006-- $509,030 +19.1%
    2005-- $427,360 +6.8%
    2004-- $400,046
    2003-- $400,046 +15.8%
    2002-- $345,420
    2001-- $345,420

    Find assessor info on the county website

    Neighborhood: 20878

    Nearby schools

    GreatSchools rating
    Schools provided by the listing agent
    • Elementary: Fields Road
    • Middle: Ridgeview
    • High: Quince Orchard
    • District: Montgomery County Public Schools

    Source: Bright MLS. This data may not be complete. We recommend contacting the local school district to confirm school assignments for this home.

    Get a cash offer in 3 minutes
    Find out how much your home could sell for in as little as 3 minutes with a no-obligation cash offer.
    Estimated market value
    $963,300
    Get a cash offer in 3 minutes
    Find out how much your home could sell for in as little as 3 minutes with a no-obligation cash offer.
    Estimated market value
    $963,300