Skip main navigation
Sold for $545,000
  • $545,000

    119 Shadow Wood Cv, Martin, TN 38237

    3beds
    3,741sqft
    Single Family Residence
    Built in 1996
    0.62 Acres Lot
    $579,800 Zestimate®
    $146/sqft
    $3,132 Estimated rent

    Home value

    $579,800

    Estimated sales range

    Not available

    $3,132/mo

    Zestimate® history
    Loading
    Loading...

    Owner options

    List your home for rent

    $3,132/mo

    Rent Zestimate®

    Find your next renter with Zillow Rental Manager. Plus, with online applications, you can quickly screen prospective tenants – for free.

    Learn more

    $3,132/mo

    Rent Zestimate®

    Refinance and save

    $3,189/mo

    Est. payment

    Refinancing to a lower rate could help reduce your monthly payments and save thousands over the life of the loan.

    See today's rates

    $3,189/mo

    Est. payment

    Explore your selling options

    Work with a Zillow partner agent

    Leverage their expertise and Zillow's premium Showcase listings to get your home seen by more buyers.

    Get started

    List with your own agent

    Get your home in front of millions of buyers by listing it on Zillow.

    Learn how to do it

    Sell it yourself

    Take full control of how buyers see your home on Zillow by listing For Sale by Owner (FSBO).

    List your home

    What's special

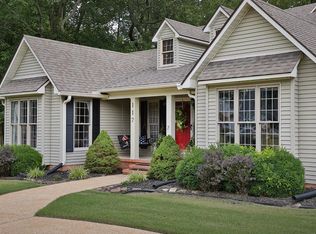
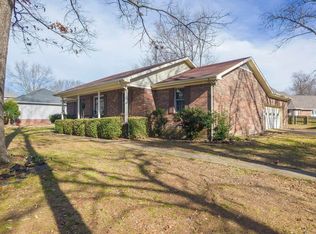
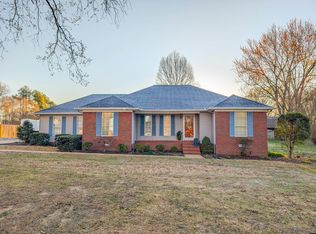
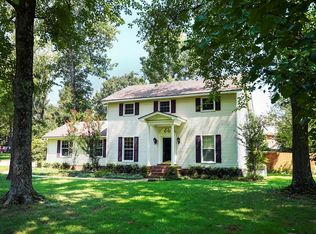
    PRICED TO SELL! Over 5,000 total sq ft under one roof! This well-maintained, 3 bedroom, 3.5 bathroom brick home in Martin is now available! Featuring an inground storm shelter, salt system pool, huge entertainment room with it's own A½ bath, 3 car garage and your own back yard paradise. Interior features include ceiling heights up to 17', living room with vaulted ceiling and gas log fireplace, brick hearth, built-in cabinets & shelves. Kitchen includes stainless steel appliances, under and above cabinet lights, hidden pantry with multiple shelves and a breakfast nook. Primary suite has 17' vaulted ceiling, designated private office space, sliding glass door to a covered back porch and a multi-tier deck. Primary bath has walk-in shower, jetted garden tub, walk-in closet, commode closet, double vanity, and a makeup vanity. Pella casement windows. Tons of storage. Floor coverings throughout the house are 3 years old. Call your favorite Realtor today to set up your private showing!

    Zillow last checked:

    Listing updated:

    Listed by:

    Logan Diebold,

    Wendell Alexander Realty

    Bought with:

    Non Member

    NON MEMBER

    Source: CWTAR,MLS#: 245316MLS Logo

    Facts & features

    Interior

    Bedrooms & bathrooms
    • Bedrooms: 3
    • Bathrooms: 4
    • Full bathrooms: 3
    • 1/2 bathrooms: 1
    • Main level bathrooms: 1
    • Main level bedrooms: 1
    Primary bedroom
    • Level: Main
    • Area: 288
    • Dimensions: 18.0 x 16.0
    Bedroom
    • Level: Main
    • Area: 144
    • Dimensions: 12.0 x 12.0
    Bedroom
    • Level: Main
    • Area: 154
    • Dimensions: 14.0 x 11.0
    Bonus room
    • Level: Upper
    • Area: 507
    • Dimensions: 13.0 x 39.0
    Dining room
    • Level: Main
    • Area: 156
    • Dimensions: 13.0 x 12.0
    Game room
    • Level: Upper
    • Area: 507
    • Dimensions: 13.0 x 39.0
    Kitchen
    • Level: Main
    • Area: 247
    • Dimensions: 13.0 x 19.0
    Laundry
    • Level: Main
    • Area: 70
    • Dimensions: 7.0 x 10.0
    Living room
    • Level: Main
    • Area: 350
    • Dimensions: 25.0 x 14.0
    Office
    • Level: Main
    • Area: 156
    • Dimensions: 12.0 x 13.0
    Heating
    • Forced Air
    Cooling
    • Ceiling Fan(s), Central Air
    Appliances
    • Included: Dishwasher, Disposal, Electric Oven, Electric Range, Electric Water Heater, Microwave, Refrigerator, Water Heater
    • Laundry: Washer Hookup
    Features
    • Built-in Cabinet Pantry, Commode Room, Double Vanity, Eat-in Kitchen, Entrance Foyer, High Ceilings, Kitchen Island, Shower Separate, Tray Ceiling(s), Vaulted Ceiling(s), Walk-In Closet(s), Other
    • Flooring: Carpet, Hardwood, Tile
    • Windows: Bay Window(s)
    • Has basement: No
    • Has fireplace: Yes
    • Fireplace features: Gas Log
    Interior area
    • Total structure area: 3,741
    • Total interior livable area: 3,741 sqft

    Property

    Parking
    • Total spaces: 3
    • Parking features: Garage Door Opener, Storage
    • Attached garage spaces: 3
    Features
    • Levels: One and One Half
    • Patio & porch: Covered, Deck, Front Porch, Rear Porch
    • Exterior features: Rain Gutters
    • Has private pool: Yes
    • Pool features: In Ground, Private, Salt Water, Vinyl
    • Fencing: Wood
    • Has view: Yes
    • View description: Pool
    Lot
    • Size: 0.62 Acres
    • Dimensions: 78 x 194
    Details
    • Parcel number: 011.00
    • Special conditions: Standard

    Construction

    Type & style
    • Home type: SingleFamily
    • Property subtype: Single Family Residence
    Materials
    • Brick, Vinyl Siding
    • Roof: Shingle
    Condition
    • false
    • New construction: No
    • Year built: 1996

    Utilities & green energy

    • Sewer: Public Sewer
    • Water: Public

    Community & neighborhood

    Security
    • Security features: External Storm Shelter, Internal Storm Shelter
    Location
    • Region: Martin
    • Subdivision: Landrum Woods

    Other

    Other facts
    • Road surface type: Paved

    Price history

    DateEventPrice
    10/21/2024Sold$545,000-0.9%$146/sqft
    Source: CWTAR #245316 Report a problem
    8/18/2024Pending sale$550,000$147/sqft
    Source: CWTAR #245316 Report a problem
    7/29/2024Listed for sale$550,000$147/sqft
    Source: CWTAR #245316 Report a problem
    7/17/2024Contingent$550,000$147/sqft
    Source: CWTAR #245316 Report a problem
    7/17/2024Listed for sale$550,000$147/sqft
    Source: CWTAR #245316 Report a problem
    7/12/2024Listing removed--
    Source: CWTAR #241595 Report a problem
    6/3/2024Price change$550,000-2.7%$147/sqft
    Source: CWTAR #241595 Report a problem
    4/11/2024Listed for sale$565,000-2.4%$151/sqft
    Source: CWTAR #241595 Report a problem
    1/1/2024Listing removed--
    Source: CWTAR #233847 Report a problem
    11/16/2023Price change$579,000-3.3%$155/sqft
    Source: CWTAR #233847 Report a problem
    9/22/2023Listed for sale$599,000+139.6%$160/sqft
    Source: CWTAR #233847 Report a problem
    9/14/1999Sold$250,000-28.2%$67/sqft
    Source: Public Record Report a problem
    8/12/1996Sold$348,400$93/sqft
    Source: Public Record Report a problem

    Public tax history

    YearProperty taxesTax assessment
    2025$4,059 +9.1%$123,250
    2024$3,720 +0.6%$123,250 +0.6%
    2023$3,698 +25.4%$122,525 +54.8%
    2022$2,949 $79,125
    2021$2,949 $79,125
    2020$2,949 +10.4%$79,125
    2019$2,672 $79,125
    2018$2,672 -12.8%$79,125 -6.3%
    2017$3,066 +0%$84,425
    2016$3,066 $84,425 +0%
    2015$3,066 $84,414
    2014$3,066 $84,414
    2013$3,066 -0.5%$84,414
    2012$3,081 +1.5%$84,414 -1.6%
    2011$3,036 $85,801
    2010$3,036 +4.9%$85,801 +4.9%
    2009$2,894 $81,775
    2008$2,894 -11.8%$81,775
    2007$3,279 +17.4%$81,775 +11.6%
    2006$2,793 $73,306
    2005$2,793 $73,306
    2004$2,793 +3.8%$73,306
    2002$2,690 $73,306 -3.9%
    2001-- $76,278 -69.5%
    2000-- $250,470

    Find assessor info on the county website

    Neighborhood: 38237

    Nearby schools

    GreatSchools rating
    Schools provided by the listing agent
    • District: Weakley County

    Source: CWTAR. This data may not be complete. We recommend contacting the local school district to confirm school assignments for this home.

    Get pre-qualified for a loan
    At Zillow Home Loans, we can pre-qualify you in as little as 5 minutes with no impact to your credit score.

    An equal housing lender. NMLS #10287.