Skip main navigation
Off market
  • $429,000

    119 Shoemaker Ln, Agawam, MA 01001

    4beds
    1,619sqft
    SingleFamily
    Built in 1979
    0.62 Acres Lot
    $429,000 Zestimate®
    $265/sqft
    $3,177 Estimated rent

    Home value

    $429,000

    $403,000 - $455,000

    $3,177/mo

    Zestimate® history
    Loading
    Loading...

    Owner options

    List your home for rent

    $3,177/mo

    Rent Zestimate®

    Find your next renter with Zillow Rental Manager. Plus, with online applications, you can quickly screen prospective tenants – for free.

    Learn more

    $3,177/mo

    Rent Zestimate®

    Refinance and save

    $2,307/mo

    Est. payment

    Refinancing to a lower rate could help reduce your monthly payments and save thousands over the life of the loan.

    See today's rates

    $2,307/mo

    Est. payment

    Explore your selling options

    Work with a Zillow partner agent

    Leverage their expertise and Zillow's premium Showcase listings to get your home seen by more buyers.

    Get started

    List with your own agent

    Get your home in front of millions of buyers by listing it on Zillow.

    Learn how to do it

    Sell it yourself

    Take full control of how buyers see your home on Zillow by listing For Sale by Owner (FSBO).

    List your home

    What's special

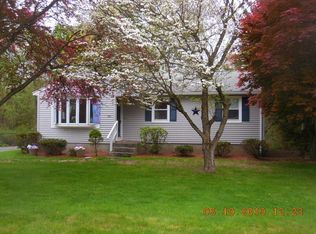
    BOM due to buyer's inability to perform. Don't miss out on this unique, charming and highly desirable 4 bedroom ranch with possible In-Law situation. Conveniently located with easy access to Rt 57 and the CT state line. Situated on a large .63 acre lot with fenced yard, 3 sheds and above ground pool. The inside of this home boasts many amenities, spacious rooms, large master bedroom with bath, hardwood floors, mini splits, cathedral ceiling, newer roof, sliders off the kitchen to a spacious deck overlooking the large yard bordering Crestview Country Club. A MUST SEE. . Please follow Covid Guidelines.

    This property is off market, which means it's not currently listed for sale or rent on Zillow. This may be different from what's available on other websites or public sources.

    Facts & features

    Interior

    Bedrooms & bathrooms
    • Bedrooms: 4
    • Bathrooms: 2
    • Full bathrooms: 2
    Heating
    • Forced air, Electric, Gas
    Cooling
    • Central
    Appliances
    • Included: Dishwasher, Dryer, Garbage disposal, Microwave, Range / Oven, Refrigerator, Washer
    Features
    • Cable Available, Central Vacuum, Laundry Chute
    • Flooring: Tile, Carpet, Hardwood, Laminate, Linoleum / Vinyl
    • Basement: Partially finished
    Interior area
    • Total interior livable area: 1,619 sqft

    Property

    Parking
    • Total spaces: 4
    Features
    • Exterior features: Vinyl, Wood
    Lot
    • Size: 0.62 Acres
    Details
    • Parcel number: AGAWM00H3B0001L3

    Construction

    Type & style
    • Home type: SingleFamily
    Materials
    • Frame
    • Roof: Asphalt
    Condition
    • Year built: 1979

    Community & neighborhood

    Location
    • Region: Agawam

    Other

    Other facts
    • Amenities: Shopping, Golf Course, Medical Facility, Laundromat, Highway Access, House Of Worship, Public School, Tennis Court, Park, Walk/Jog Trails, Stables, Bike Path
    • Construction: Frame, Conventional (2x4-2x6)
    • Electric Feature: Circuit Breakers
    • Energy Features: Insulated Windows, Insulated Doors
    • Flooring: Tile, Wall To Wall Carpet, Hardwood, Laminate, Vinyl
    • Master Bath: Yes
    • Roof Material: Asphalt/Fiberglass Shingles
    • Utility Connections: For Electric Range, For Electric Oven, For Electric Dryer, Washer Hookup, For Gas Range, For Gas Oven, For Gas Dryer
    • Year Round: Yes
    • Hot Water: Natural Gas
    • Exterior: Vinyl
    • Appliances: Range, Dishwasher, Disposal, Microwave, Refrigerator, Washer, Dryer
    • Bed2 Dscrp: Flooring - Hardwood, Closet, Lighting - Overhead
    • Bth1 Dscrp: Bathroom - Full, Bathroom - With Tub & Shower, Flooring - Vinyl
    • Interior Features: Cable Available, Central Vacuum, Laundry Chute
    • Kit Dscrp: Flooring - Vinyl, Dining Area, Deck - Exterior, Slider, Gas Stove, Lighting - Overhead
    • Heating: Gas, Forced Air, Electric, Ductless Mini-Split System
    • Style: Ranch
    • Bed3 Dscrp: Closet, Flooring - Hardwood, Ceiling Fan(s), Cable Hookup, Lighting - Overhead
    • Mbr Dscrp: Bathroom - Full, Closet - Walk-In, Flooring - Wall To Wall Carpet, Cable Hookup, Lighting - Overhead
    • Cooling: Central Air, Ductless Mini-Split System
    • Bth2 Dscrp: Bathroom - Full, Flooring - Stone/Ceramic Tile, Closet - Linen, Recessed Lighting, Bathroom - With Shower Stall, Lighting - Overhead
    • Insulation Feature: Unknown
    • Bed4 Dscrp: Closet, Flooring - Hardwood, Cable Hookup, Lighting - Overhead
    • Fam Dscrp: Skylight, Ceiling - Cathedral, Wood / Coal / Pellet Stove, Ceiling - Beamed, Flooring - Vinyl, Lighting - Overhead, Lighting - Pendant
    • Basement Feature: Full, Slab, Unfinished Basement, Sump Pump, Crawl
    • Lead Paint: Unknown
    • Exterior Features: Deck - Wood, Porch - Enclosed, Gutters, Screens, Garden Area, Fenced Yard, Storage Shed, Pool - Above Ground
    • Foundation: Poured Concrete
    • Laundry Dscrp: Dryer Hookup - Electric, Dryer Hookup - Dual, Dryer Hookup - Gas, Laundry Chute, Flooring - Concrete
    • Liv Dscrp: Cable Hookup, Flooring - Hardwood, Ceiling Fan(s), Closet, Window(s) - Picture, Lighting - Overhead
    • Road Type: Public
    • Lot Description: Paved Drive, Level, Fenced/Enclosed
    • Sf Type: Detached
    • Laundry Level: Basement

    Price history

    DateEventPrice
    2/25/2021Sold$275,000+0%$170/sqft
    Source: Public Record Report a problem
    1/13/2021Pending sale$274,900$170/sqft
    Source: MLS PIN #72755771 Report a problem
    12/28/2020Listed for sale$274,900$170/sqft
    Source: MLS PIN #72755771 Report a problem
    11/18/2020Pending sale$274,900$170/sqft
    Source: Park Square Realty #72755771 Report a problem
    11/11/2020Listed for sale$274,900+118.2%$170/sqft
    Source: Park Square Realty #72755771 Report a problem
    5/19/1999Sold$126,000+1002.5%$78/sqft
    Source: Public Record Report a problem
    1/26/1993Sold$11,429$7/sqft
    Source: Public Record Report a problem

    Public tax history

    YearProperty taxesTax assessment
    2025$5,023 +3%$343,100 +2.3%
    2024$4,877 +6.5%$335,400 +15.5%
    2023$4,581 +3.5%$290,300 +5.6%
    2022$4,427 +6.6%$274,800 +11.2%
    2021$4,151 -1%$247,100 +1.9%
    2020$4,193 +5.4%$242,600 +1.5%
    2019$3,978 +7.6%$238,900 +7.3%
    2018$3,697 +4.7%$222,600 +2.8%
    2017$3,531 +2.1%$216,500 +1.3%
    2016$3,458 +4.1%$213,700 +1.3%
    2015$3,321 -1%$211,000 +4.3%
    2014$3,354 +7.6%$202,300 +1.3%
    2013$3,117 +7.4%$199,800 -0.9%
    2012$2,903 +2.9%$201,600
    2011$2,822 +2.4%$201,600 -5.3%
    2010$2,755 +3.8%$212,900 -3.1%
    2009$2,653 +3.7%$219,800 +0.8%
    2008$2,559 +2.6%$218,000 +3.3%
    2007$2,495 +7.5%$211,100 +8.4%
    2006$2,322 +1.4%$194,800 +14.4%
    2005$2,291 +4.5%$170,300 +14.6%
    2004$2,192 +0.3%$148,600
    2003$2,186 +14.8%$148,600 +18.3%
    2001$1,905 $125,600

    Find assessor info on the county website

    Neighborhood: 01001

    Nearby schools

    GreatSchools rating
    Schools provided by the listing agent
    • Elementary: Clark Elementar
    • Middle: Roberta Doering
    • High: Agawam High

    Source: The MLS. This data may not be complete. We recommend contacting the local school district to confirm school assignments for this home.

    Get pre-qualified for a loan
    At Zillow Home Loans, we can pre-qualify you in as little as 5 minutes with no impact to your credit score.

    An equal housing lender. NMLS #10287.

    Sell for more on Zillow
    Get a Zillow Showcase℠ listing at no additional cost and you could sell for .
    $429,000
    2% more
    +$8,580
    With Zillow Showcase(estimated)
    $437,580