Skip main navigation
Sold for $410,000
  • $410,000

    119 Sidler Street, New Bern, NC 28562

    4beds
    2,620sqft
    Single Family Residence
    Built in 2015
    0.48 Acres Lot
    $441,000 Zestimate®
    $156/sqft
    $2,593 Estimated rent

    Home value

    $441,000

    $419,000 - $463,000

    $2,593/mo

    Zestimate® history
    Loading
    Loading...

    Owner options

    List your home for rent

    $2,593/mo

    Rent Zestimate®

    Find your next renter with Zillow Rental Manager. Plus, with online applications, you can quickly screen prospective tenants – for free.

    Learn more

    $2,593/mo

    Rent Zestimate®

    Refinance and save

    $2,424/mo

    Est. payment

    Refinancing to a lower rate could help reduce your monthly payments and save thousands over the life of the loan.

    See today's rates

    $2,424/mo

    Est. payment

    Explore your selling options

    Work with a Zillow partner agent

    Leverage their expertise and Zillow's premium Showcase listings to get your home seen by more buyers.

    Get started

    List with your own agent

    Get your home in front of millions of buyers by listing it on Zillow.

    Learn how to do it

    Sell it yourself

    Take full control of how buyers see your home on Zillow by listing For Sale by Owner (FSBO).

    List your home

    What's special

    Outdoor fireplaceLarge family roomOversized islandKeeping roomFormal dining roomOak staircaseBreakfast nook
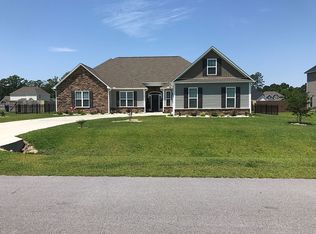
    Welcome home to the backyard of your dreams! From nights by the outdoor fireplace, to hot days in the semi in ground pool, this backyard has everything you have been looking for. The stunning 4 bedroom home has an impressive two-story foyer and is one you will not want to miss. Features include a large family room, formal dining room, open kitchen area w/ breakfast nook and keeping room w/ gas log fireplace. In the kitchen you will find granite countertops, tile backsplash, new stainless appliances, oversized island and panty. Make your way up the oak staircase to the master suite with its own entrance to the laundry room. You will also find 3 additional bedrooms and a full bath. Located in the desirable Lindenrain community, with no city taxes and only minutes from Historic Downtown New Bern!

    Zillow last checked:

    Listing updated:

    Listed by:

    KAYLA CAUDEL 573-429-8446,

    Keller Williams Realty,

    JEREMY SMITH 252-349-8124,

    Keller Williams Realty

    Bought with:

    THE AGENTS

    Berkshire Hathaway HomeServices Carolina Premier Properties

    Source: Hive MLS,MLS#: 100396826MLS LogoOriginating MLS: Neuse River Region Association of Realtors

    Facts & features

    Interior

    Bedrooms & bathrooms
    • Bedrooms: 4
    • Bathrooms: 3
    • Full bathrooms: 2
    • 1/2 bathrooms: 1
    Rooms
    • Room types: Master Bedroom, Bedroom 1, Bedroom 2, Bedroom 3, Kitchen, Breakfast Nook, Other, Dining Room, Living Room, Laundry
    Primary bedroom
    • Level: Second
    • Dimensions: 17 x 14
    Bedroom 1
    • Level: Second
    • Dimensions: 12 x 12
    Bedroom 2
    • Level: Second
    • Dimensions: 13 x 11
    Bedroom 3
    • Level: Second
    • Dimensions: 12 x 11
    Breakfast nook
    • Level: First
    • Dimensions: 9 x 12
    Dining room
    • Level: First
    • Dimensions: 12 x 13
    Kitchen
    • Level: First
    • Dimensions: 16 x 14
    Laundry
    • Description: Laundry Room
    • Level: Second
    • Dimensions: 7 x 7
    Living room
    • Level: First
    • Dimensions: 18 x 16
    Other
    • Description: Keeping Room
    • Level: First
    • Dimensions: 13 x 13
    Heating
    • Fireplace(s), Heat Pump, Zoned, Electric
    Cooling
    • Heat Pump, Zoned
    Appliances
    • Included: Electric Oven, Built-In Microwave, Disposal, Dishwasher
    • Laundry: Laundry Room
    Features
    • Walk-in Closet(s), Tray Ceiling(s), High Ceilings, Entrance Foyer, Solid Surface, Kitchen Island, Ceiling Fan(s), Walk-in Shower, Blinds/Shades, Gas Log, Walk-In Closet(s)
    • Flooring: Carpet, LVT/LVP, Tile, Wood
    • Basement: None
    • Attic: Access Only
    • Has fireplace: Yes
    • Fireplace features: Gas Log
    Interior area
    • Total structure area: 2,620
    • Total interior livable area: 2,620 sqft

    Property

    Parking
    • Total spaces: 2
    • Parking features: Concrete, Garage Door Opener, On Site
    Accessibility
    • Accessibility features: None
    Features
    • Levels: Two
    • Stories: 2
    • Patio & porch: Covered, Patio, Porch, Screened
    • Exterior features: None
    • Pool features: In Ground, See Remarks
    • Fencing: Back Yard,Vinyl,Privacy
    • Waterfront features: None
    Lot
    • Size: 0.48 Acres
    • Dimensions: 104 x 200
    • Features: Interior Lot
    Details
    • Additional structures: Pergola, Shed(s)
    • Parcel number: 71003 019
    • Zoning: RESIDENTIAL
    • Special conditions: Standard

    Construction

    Type & style
    • Home type: SingleFamily
    • Property subtype: Single Family Residence
    Materials
    • Stone, Vinyl Siding
    • Foundation: Slab
    • Roof: Architectural Shingle
    Condition
    • New construction: No
    • Year built: 2015

    Utilities & green energy

    • Sewer: Septic Tank
    • Water: Public
    • Utilities for property: Natural Gas Connected, Water Available
    Green energy
    • Green verification: None

    Community & HOA

    Community
    • Security: Smoke Detector(s)
    • Subdivision: Lindenrain
    HOA
    • Has HOA: Yes
    • Amenities included: Maintenance Common Areas, Management, Master Insure, None
    • HOA fee: $378 monthly
    • HOA name: Lindenrain HOA
    • HOA phone: 513-289-8903
    Location
    • Region: New Bern

    Financial & listing details

    • Price per square foot: $156/sqft
    • Tax assessed value: $359,730
    • Annual tax amount: $1,732
    • Date on market: 9/7/2025
    • Cumulative days on market: 40 days
    • Listing agreement: Exclusive Right To Sell
    • Listing terms: Cash,Conventional,FHA,VA Loan
    • Road surface type: Paved

    Price history

    DateEventPrice
    10/5/2023Sold$410,000$156/sqft
    Source: Hive MLS #100396826 Report a problem
    9/4/2023Pending sale$410,000$156/sqft
    Source: Hive MLS #100396826 Report a problem
    8/15/2023Price change$410,000-2.4%$156/sqft
    Source: Hive MLS #100396826 Report a problem
    7/27/2023Listed for sale$420,000$160/sqft
    Source: Hive MLS #100396826 Report a problem

    Public tax history

    YearProperty taxesTax assessment
    2025$1,744 $359,730
    2024$1,744 +0.7%$359,730 +657.3%
    2023$1,732 $47,500 -80.3%
    2022-- $240,790
    2021$1,469 $240,790
    2020-- $240,790
    2019$1,443 $240,790
    2018$1,443 +3.1%$240,790
    2017$1,400 +1%$240,790 +406.9%
    2016$1,387 +500.1%$47,500
    2015$231 $47,500
    Find assessor info on the county website

    Neighborhood: Brices Creek

    Nearby schools

    GreatSchools rating
    Get a cash offer in 3 minutes
    Find out how much your home could sell for in as little as 3 minutes with a no-obligation cash offer.
    Estimated market value
    $441,000
    Get a cash offer in 3 minutes
    Find out how much your home could sell for in as little as 3 minutes with a no-obligation cash offer.
    Estimated market value
    $441,000