Skip main navigation
For sale
  • Price cut: $11K (7/9)
    $279,000

    119 Silverberry Dr, Lexington, SC 29073

    4beds
    2,448sqft
    : 
    Loading
    Get pre-qualified
    Single Family Residence
    Built in 2007
    7,840 Square Feet Lot
    $278,500 Zestimate®
    $114/sqft
    $17/mo HOA

    What's special

    Spacious deckUpgraded comfort-height toiletsUpdated kitchenFrench drainsFull guttersFresh paintBeautifully established yard
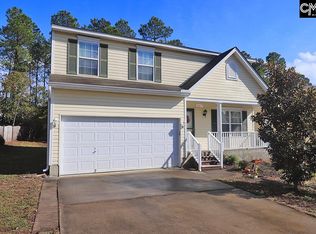
    Welcome to easy living in this beautifully maintained 4-bedroom, 2.5-bath home where all the major updates have been completed for you. From the newer roof (2022) and water heater to upgraded comfort-height toilets and stylish walk-in showers in both bathrooms, this home provides peace of mind and move-in-ready convenience. Inside, you'll find fresh paint, hardwood floors in the living room, durable laminate flooring throughout, with no carpet to maintain. The updated kitchen features granite countertops and newer appliances, while thoughtful improvements throughout the home reflect years of meticulous care. Enjoy relaxing mornings and cool evening breezes through the added front and rear storm doors. Outside, the fully fenced backyard feels like a private oasis, filled with mature landscaping, colorful flowers, winding garden paths, and peaceful spaces to unwind or entertain on the spacious deck. The beautifully established yard provides year-round beauty without the wait for new landscaping to mature. Additional features such as full gutters, French drains, a retaining wall, and a storage shed add functionality and convenience. This immaculate home combines comfort, privacy, and low-maintenance living in one exceptional package. Simply move in and start enjoying everything this special property has to provide the new owners. Disclaimer: CMLS has not reviewed and, therefore, does not endorse vendors who may appear in listings.
    9 days
    |
    667
    |
    35
    |

    Likely to sell faster than

    Zillow last checked:

    Listing updated:

    Listed by:

    Brian Hunt,

    Coldwell Banker Realty

    Source: Consolidated MLS,MLS#: 637741MLS Logo

    Loading...

      Facts & features

      Interior

      Bedrooms & bathrooms
      • Bedrooms: 4
      • Bathrooms: 3
      • Full bathrooms: 2
      • 1/2 bathrooms: 1
      • Partial bathrooms: 1
      • Main level bathrooms: 1
      Rooms
      • Room types: Loft
      Primary bedroom
      • Features: Double Vanity, Bath-Private, Separate Shower, Walk-In Closet(s), Ceiling Fan(s), Closet-Private
      • Level: Second
      Bedroom 2
      • Features: Separate Shower, Bath-Shared, Ceiling Fan(s), Closet-Private
      Bedroom 3
      • Features: Separate Shower, Bath-Shared, Ceiling Fan(s), Closet-Private
      • Level: Second
      Bedroom 4
      • Features: Tub-Shower, Ceiling Fan(s), Closet-Private
      • Level: Second
      Dining room
      • Features: Area, Floors-Laminate, Ceiling Fan(s)
      • Level: Main
      Kitchen
      • Features: Kitchen Island, Pantry, Granite Counters, Floors-Laminate, Backsplash-Other, Cabinets-Painted
      • Level: Main
      Living room
      • Features: Floors-Laminate, Ceiling Fan(s), Floors-Hardwood, Ceiling Fan
      • Level: Main
      Heating
      • Central
      Cooling
      • Central Air
      Appliances
      • Included: Free-Standing Range, Dishwasher, Disposal, Refrigerator, Microwave Above Stove, Electric Water Heater
      • Laundry: Heated Space, Mud Room, Main Level
      Features
      • Ceiling Fan(s)
      • Flooring: Laminate, Hardwood, Luxury Vinyl
      • Doors: Storm Door(s)
      • Basement: Crawl Space
      • Attic: Storage,Pull Down Stairs,Attic Access
      • Has fireplace: No
      Interior area
      • Total structure area: 2,448
      • Total interior livable area: 2,448 sqft

      Property

      Parking
      • Total spaces: 2
      • Parking features: Garage Door Opener
      • Attached garage spaces: 2
      Features
      • Stories: 2
      • Exterior features: Gutters - Full
      • Fencing: Privacy,Rear Only Wood,Rear Only Wrought Iron
      Lot
      • Size: 7,840 Square Feet
      Details
      • Additional structures: Shed(s)
      • Parcel number: 00764201149

      Construction

      Type & style
      • Home type: SingleFamily
      • Architectural style: Traditional
      • Property subtype: Single Family Residence
      Materials
      • Vinyl
      Condition
      • New construction: No
      • Year built: 2007

      Utilities & green energy

      • Sewer: Public Sewer
      • Water: Public
      • Utilities for property: Electricity Connected

      Community & HOA

      Community
      • Security: Security System Owned, Security Cameras
      • Subdivision: VILLAGES AT WHITE KNOLL
      HOA
      • Has HOA: Yes
      • Services included: Road Maintenance, Green Areas
      • HOA fee: $200 annually
      Location
      • Region: Lexington

      Financial & listing details

      • Price per square foot: $114/sqft
      • Tax assessed value: $158,410
      • Annual tax amount: $524
      • Date on market: 7/2/2026
      • Listing agreement: Exclusive Right To Sell
      • Road surface type: Paved

        Estimated market value

        $278,500

        $265,000 - $292,000

        $1,983/mo

        Price history

        DateEventPrice
        7/9/2026Price change$279,000-3.8%$114/sqft
        Source: Consolidated MLS #637741 Report a problem
        7/2/2026Listed for sale$290,000-3%$118/sqft
        Source: Consolidated MLS #637741 Report a problem
        7/1/2026Listing removed$299,000$122/sqft
        Source: Consolidated MLS #633365 Report a problem
        6/10/2026Price change$299,000-5.1%$122/sqft
        Source: Consolidated MLS #633365 Report a problem
        5/23/2026Price change$315,000-3.1%$129/sqft
        Source: Consolidated MLS #633365 Report a problem
        5/6/2026Listed for sale$325,000+97.6%$133/sqft
        Source: Consolidated MLS #633365 Report a problem
        8/28/2007Sold$164,506$67/sqft
        Source: Public Record Report a problem

        Public tax history

        YearProperty taxesTax assessment
        2024$524 +8.2%$6,336
        2023$485 -48.7%$6,336
        2022$944 $6,336
        2021-- $6,336 +7.3%
        2019-- $5,903
        2018$917 +1.9%$5,903
        2017$900 +3.1%$5,903
        2016$873 +0.9%$5,903
        2015$865 $5,903 -10.3%
        2014$865 -6.3%$6,579 0%
        2013$923 $6,580
        2012-- $6,580
        2011-- $6,580
        2010-- $6,580
        2009-- $6,580
        2008-- $6,580 +14.4%
        2007-- $5,750 +538.9%
        2006-- $900
        Find assessor info on the county website

        Monthly payment

        Est. payment

        Payment breakdown

        Explore the cost of this home by adjusting the details. Changes won't be saved.
        All calculations are estimates and provided by Zillow, Inc. for informational purposes only. Actual amounts may vary.
        HOA fees may include property taxes on listings classified as Co-Ops. Contact the listing agent and/or owner for fee details.
        Mortgage interest rates are dependent on a number of factors, including credit score, down payment, and repayment length. Interest rate data provided by Zillow Group Marketplace, Inc. as of 1/1/1970 from various mortgage lenders with which we have lead or other similar arrangements; the Estimated Payment is an average of those rates.
        See how much you could borrow to make a competitive offer.

        Climate risks

        Neighborhood: White Knoll

        Getting around

        4 / 100
        Car-Dependent
        8 / 100
        Somewhat Bikeable

        Nearby schools

        GreatSchools rating
        Schools provided by the listing agent
        • Elementary: Carolina Springs
        • Middle: Carolina Springs
        • High: White Knoll
        • District: Lexington One

        Source: Consolidated MLS. This data may not be complete. We recommend contacting the local school district to confirm school assignments for this home.

        A local agent can set up tours, give advice and negotiate with sellers.

        A local lender can help you make sure your offer is ready when you are.

        Browse local experts

        Similar homes