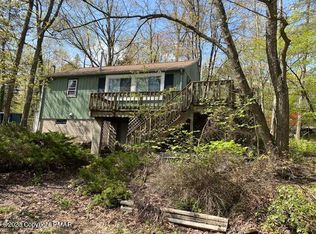
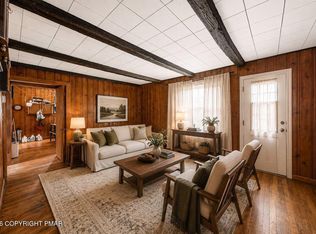
Welcome to this adorable, remodeled Pocono Mountain home, offering the perfect blend of modern updates and comfort. Nestled in a convenient location, this move-in-ready property is just minutes from all major highways, making commuting and travel effortless. The thoughtfully updated interior features contemporary finishes and the remodeled kitchen boast updated countertops, and newer appliances, creating an inviting space for cooking and entertaining. Enjoy easy access to the region's most popular attractions, including shopping centers, restaurants, casinos, ski resorts, water parks, hiking trails, and year-round entertainment. This 1 bedroom, 1 bath, 2 sheds cabin feels like a warm hug from the mountains. Ideal as a weekend retreat, hunters' hideaway, seasonal escape, or affordable starter/vacation home. The brand-new wrap around deck is perfect for relaxing with a hot drink while surrounded by nature. Whether you are looking for a peaceful hideout or a smart investment property, this remodeled cabin delivers big on charm without the big price tag.
Seller is motivated and is offering attractive terms.
For sale
Price cut: $17K (9/9)
$153,000
119 Sky Hawk Trl #119, Scotrun, PA 18355
1beds
600sqft
Single Family Residence
Built in 1975
6,969 Square Feet Lot
$148,600 Zestimate®
$255/sqft
$46/mo HOA
What's special
Contemporary finishesRemodeled kitchenThoughtfully updated interiorUpdated countertopsBrand-new wrap around deckNewer appliances
- 193 days
- 987
- 45
Zillow last checked:
Listing updated:
Listed by:
Cookie S. Lancia 570-350-9968,
MORE Modern Real Estate LLC 570-234-3400
Source: PMAR,MLS#: PM-139141
Facts & features
Interior
Bedrooms & bathrooms
- Bedrooms: 1
- Bathrooms: 1
- Full bathrooms: 1
Primary bedroom
- Level: Main
- Area: 132
- Dimensions: 12 x 11
Primary bedroom
- Level: Main
- Area: 45
- Dimensions: 9 x 5
Kitchen
- Level: Main
- Area: 160
- Dimensions: 20 x 8
Living room
- Level: Main
- Area: 220
- Dimensions: 20 x 11
Other
- Description: washer/dryer hookup
- Level: Lower
- Area: 120
- Dimensions: 8 x 15
Heating
- Baseboard, Electric
Appliances
- Included: Electric Oven, Range, Electric Range, Water Heater, Dishwasher, Microwave
- Laundry: Lower Level
Features
- Eat-in Kitchen, Granite Counters
- Flooring: Laminate
- Basement: Partial,Daylight,Interior Entry,Exterior Entry
- Has fireplace: No
- Common walls with other units/homes: No Common Walls
Interior area
- Total structure area: 700
- Total interior livable area: 600 sqft
- Finished area above ground: 600
- Finished area below ground: 100
Property
Parking
- Total spaces: 5
- Parking features: Open
- Uncovered spaces: 5
Features
- Stories: 2
- Patio & porch: Wrap Around, Deck
- Exterior features: Private Yard
Lot
- Size: 6,969 Square Feet
Details
- Additional structures: Shed(s)
- Parcel number: 12.16C.2.46
- Zoning description: Residential
Construction
Type & style
- Home type: SingleFamily
- Architectural style: Ranch
- Property subtype: Single Family Residence
Materials
- T1-11
- Foundation: Block
- Roof: Shingle
Condition
- Year built: 1975
Utilities & green energy
- Sewer: On Site Septic, Holding Tank
- Water: Well
- Utilities for property: Cable Available
Community & HOA
Community
- Subdivision: Pocono Mountain Campsites
HOA
- Has HOA: Yes
- Amenities included: None
- Services included: None
- HOA fee: $552 annually
Location
- Region: Scotrun
Financial & listing details
- Price per square foot: $255/sqft
- Annual tax amount: $1,668
- Date on market: 2/28/2026
- Listing terms: Cash,Conventional,Owner May Carry,Private Financing Available
- Road surface type: Chip And Seal
Estimated market value
$148,600
$141,000 - $156,000
$1,200/mo
Price history
| Date | Event | Price |
|---|---|---|
| 9/9/2026 | Price change | $153,000-10%$255/sqft |
Source: PMAR #PM-139141 Report a problem | ||
| 6/16/2026 | Price change | $169,999-10.5%$283/sqft |
Source: PMAR #PM-139141 Report a problem | ||
| 5/1/2026 | Price change | $189,900-2.6%$317/sqft |
Source: PMAR #PM-139141 Report a problem | ||
| 2/28/2026 | Listed for sale | $195,000$325/sqft |
Source: PMAR #PM-139141 Report a problem | ||
Public tax history
Tax history is unavailable.
Monthly payment
Est. payment
Payment breakdown
Explore the cost of this home by adjusting the details. Changes won't be saved.Climate risks
Neighborhood: 18355
Similar homes
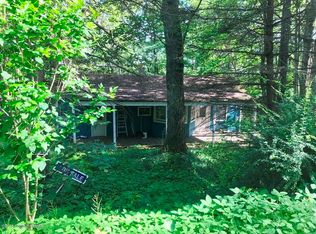
- $149,0001 bd1 ba529 sqft122 Hikers Trl, Scotrun, PA 18355For Sale

 MLS ID #PAMR2007356, Dasha Wind, Real of Pennsylvania. Bright MLS
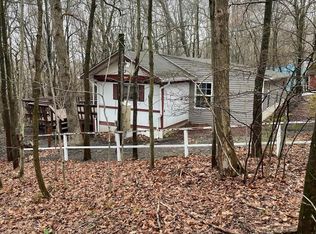
 - $159,8001 bd1 ba561 sqft41 Reeder St, Mount Pocono, PA 18344For Sale
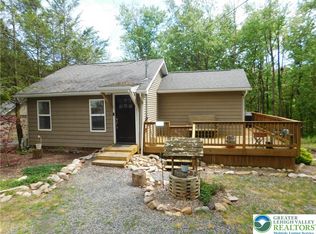 MLS ID #777604, Jonathan A. Miller, RE/MAX Real Estate. GLVR
 - $149,0001 bd1 ba682 sqft10 Villas Rd APT 104, Mount Pocono, PA 18344For Sale
 MLS ID #PM-144343, Jennifer-Lynn Amantea, Amantea Real Estate. PMAR
 - $150,0001 bd1 ba657 sqft648 Burger Hollow Rd, Kunkletown, PA 18058For Sale
 MLS ID #PM-141103, Jalitsa E Martinez, Real of Pennsylvania-Brodheadsville. PMAR
 - $135,0003 bd1 ba864 sqft1841 Shady Side Dr, Tobyhanna, PA 18466For SaleMLS ID #PAMR2006672, Michael Gallagher, Real of Pennsylvania. Bright MLS
- $99,9002 bd-- ba588 sqft123 Mosier Rd, Dingmans Ferry, PA 18328For Sale
 MLS ID #PW260847, Beth Derrick, Keller Williams RE Hawley. PWAR as distributed by MLS GRID
 - $185,0002 bd2 ba400 sqftWl752 Lake Vw N, Gouldsboro, PA 18424For Sale
 MLS ID #SC252884, Paula M. Perry, Classic Properties North Pocono. GSBR as distributed by MLS GRID
