Skip main navigation
Closed
  • Listing Provided by: ReeceNichols Real Estate
    Bought with: Compass Realty Group
    Price Unknown

    119 Smith Dr, Ballwin, MO 63011

    3beds
    1,270sqft
    Single Family Residence
    Built in 1961
    0.54 Acres Lot
    $338,300 Zestimate®
    $--/sqft
    $2,261 Estimated rent

    Home value

    $338,300

    $315,000 - $365,000

    $2,261/mo

    Zestimate® history
    Loading
    Loading...

    Owner options

    List your home for rent

    $2,261/mo

    Rent Zestimate®

    Find your next renter with Zillow Rental Manager. Plus, with online applications, you can quickly screen prospective tenants – for free.

    Learn more

    $2,261/mo

    Rent Zestimate®

    Refinance and save

    Refinancing to a lower rate could help reduce your monthly payments and save thousands over the life of the loan.

    See today's rates

    Explore your selling options

    Work with a Zillow partner agent

    Leverage their expertise and Zillow's premium Showcase listings to get your home seen by more buyers.

    Get started

    List with your own agent

    Get your home in front of millions of buyers by listing it on Zillow.

    Learn how to do it

    Sell it yourself

    Take full control of how buyers see your home on Zillow by listing For Sale by Owner (FSBO).

    List your home

    What's special

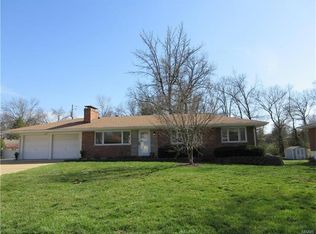
    Partially finished lower levelQuiet culdesac streetFull brick homeHuge screen porchOriginal wood floorsCeiling fansWhite vinyl thermo windows
    $8,000 PRICE REDUCTION!!! BALLWIN & METRO FIRE INSPECTION PASSED Move in ready, full brick home on over 1/2 acre flat lot in the heart of Ballwin on a quiet culdesac street. Beautiful original wood floors throughout. New white kitchen cabinets, some 42" high. New black gas stove/oven, micro and disposer. Newer black dishwasher. Used black frig can stay. Spacious dining open to living and kitchen for todays informal lifestyle. Slider opens to huge screen porch. White vinyl thermo windows. Partially finished lower level with new flooring and there is an office room too with built in cabinets. Oversized 2 car garage (19+ X 23) with new opener. Updated/remodeled baths and fresh paint throughout. Some ceiling fans and updated LED can lights. Seller offering full coverage home protection plan. A real must see.

    Zillow last checked:

    Listing updated:

    Listing Provided by:

    Roe C McCabe 314-393-4923,

    ReeceNichols Real Estate

    Bought with:

    JT Monschein, 1999087874

    Compass Realty Group

    Source: MARIS,MLS#: 25055612MLS LogoOriginating MLS: St. Louis Association of REALTORS

    Facts & features

    Interior

    Bedrooms & bathrooms
    • Bedrooms: 3
    • Bathrooms: 2
    • Full bathrooms: 2
    • Main level bathrooms: 2
    • Main level bedrooms: 3
    Bedroom 2
    • Features: Floor Covering: Wood
    • Level: Main
    • Area: 120
    • Dimensions: 12x10
    Bedroom 3
    • Features: Floor Covering: Wood
    • Level: Main
    • Area: 120
    • Dimensions: 12x10
    Primary bathroom
    • Features: Floor Covering: Wood
    • Level: Main
    • Area: 144
    • Dimensions: 12x12
    Dining room
    • Features: Floor Covering: Wood
    • Level: Main
    • Area: 99
    • Dimensions: 11x9
    Kitchen
    • Features: Floor Covering: Ceramic Tile
    • Level: Main
    • Area: 120
    • Dimensions: 12x10
    Living room
    • Features: Floor Covering: Wood
    • Level: Main
    • Area: 247
    • Dimensions: 19x13
    Heating
    • Forced Air, Natural Gas
    Cooling
    • Central Air
    Appliances
    • Included: Gas Cooktop, Dishwasher, Disposal, Microwave, Oven, Range, Refrigerator, Washer, Gas Water Heater
    Features
    • Eat-in Kitchen, Storage, Tub, Workshop/Hobby Area
    • Windows: Double Pane Windows, Insulated Windows, Window Coverings
    • Basement: Partially Finished,Full
    • Number of fireplaces: 1
    • Fireplace features: Living Room, Masonry
    Interior area
    • Total interior livable area: 1,270 sqft
    • Finished area above ground: 1,270

    Property

    Parking
    • Total spaces: 2
    • Parking features: Garage
    • Garage spaces: 2
    Features
    • Levels: One
    • Fencing: Fenced
    Lot
    • Size: 0.54 Acres
    • Features: Back Yard, Level, Open Lot
    Details
    • Additional structures: Garage(s), Shed(s)
    • Parcel number: 22S210230
    • Special conditions: Standard

    Construction

    Type & style
    • Home type: SingleFamily
    • Architectural style: Ranch
    • Property subtype: Single Family Residence
    Materials
    • Brick Veneer
    • Roof: Asphalt,Shingle
    Condition
    • Updated/Remodeled
    • New construction: No
    • Year built: 1961
    Details
    • Warranty included: Yes

    Utilities & green energy

    • Electric: 220 Volts, Ameren
    • Sewer: Public Sewer
    • Water: Public
    • Utilities for property: Cable Available, Electricity Connected, Natural Gas Connected, Phone Available, Sewer Available

    Community & neighborhood

    Location
    • Region: Ballwin
    • Subdivision: Schaefer Gardens Add 2

    HOA & financial

    HOA
    • Has HOA: Yes
    • Services included: None
    • Association name: Schaefer Gardens

    Other

    Other facts
    • Listing terms: Cash,Conventional,FHA,VA Loan
    • Ownership: Private

    Price history

    DateEventPrice
    10/10/2025Sold--
    Source: MARIS #25055612 Report a problem
    9/25/2025Pending sale$329,900$260/sqft
    Source: MARIS #25055612 Report a problem
    9/6/2025Contingent$329,900$260/sqft
    Source: MARIS #25055612 Report a problem
    9/3/2025Price change$329,900-2.3%$260/sqft
    Source: MARIS #25055612 Report a problem
    8/16/2025Listed for sale$337,500$266/sqft
    Source: MARIS #25055612 Report a problem
    9/2/2004Sold--
    Source: Public Record Report a problem

    Public tax history

    YearProperty taxesTax assessment
    2025$4,011 +7.8%$58,440 +10%
    2024$3,721 +0.1%$53,110
    2023$3,718 +14.8%$53,110 +23.8%
    2022$3,238 +0.7%$42,910
    2021$3,214 +8.4%$42,910 +13.8%
    2020$2,964 +5.1%$37,700
    2019$2,820 $37,700 +12%
    2018$2,820 $33,670
    2017$2,820 +2.4%$33,670 +15%
    2016$2,753 +10.5%$29,280
    2015$2,492 $29,280 -8.8%
    2014$2,492 -9.1%$32,110
    2013$2,743 $32,110 -0.2%
    2012-- $32,180
    2011-- $32,180 -7%
    2010$2,616 +5.7%$34,600
    2009$2,475 +7.1%$34,600 +5.7%
    2008$2,311 +3.1%$32,730
    2007$2,242 $32,730 +11.1%
    2006$2,242 -0.9%$29,450
    2005$2,262 +24.8%$29,450 +17.3%
    2003$1,812 +0.8%$25,100 +7.8%
    2002$1,798 +10%$23,280
    2001$1,635 $23,280

    Find assessor info on the county website

    Neighborhood: 63011

    Nearby schools

    GreatSchools rating
    Schools provided by the listing agent
    • Elementary: Westridge Elem.
    • Middle: Crestview Middle
    • High: Marquette Sr. High

    Source: MARIS. This data may not be complete. We recommend contacting the local school district to confirm school assignments for this home.

    Get a cash offer in 3 minutes
    Find out how much your home could sell for in as little as 3 minutes with a no-obligation cash offer.
    Estimated market value
    $338,300
    Get a cash offer in 3 minutes
    Find out how much your home could sell for in as little as 3 minutes with a no-obligation cash offer.
    Estimated market value
    $338,300