Skip main navigation
Off market
  • $568,900

    119 Smithfield Pl, Davenport, FL 33837

    5beds
    3,024sqft
    Single Family Residence
    Built in 2016
    6,782 Square Feet Lot
    $568,900 Zestimate®
    $188/sqft
    $3,321 Estimated rent

    Home value

    $568,900

    $540,000 - $597,000

    $3,321/mo

    Zestimate® history
    Loading
    Loading...

    Owner options

    List your home for rent

    $3,321/mo

    Rent Zestimate®

    Find your next renter with Zillow Rental Manager. Plus, with online applications, you can quickly screen prospective tenants – for free.

    Learn more

    $3,321/mo

    Rent Zestimate®

    Refinance and save

    $3,915/mo

    Est. payment

    Refinancing to a lower rate could help reduce your monthly payments and save thousands over the life of the loan.

    See today's rates

    $3,915/mo

    Est. payment

    Explore your selling options

    Work with a Zillow partner agent

    Leverage their expertise and Zillow's premium Showcase listings to get your home seen by more buyers.

    Get started

    List with your own agent

    Get your home in front of millions of buyers by listing it on Zillow.

    Learn how to do it

    Sell it yourself

    Take full control of how buyers see your home on Zillow by listing For Sale by Owner (FSBO).

    List your home

    What's special

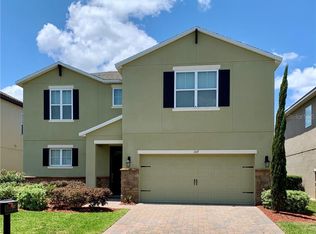
    Great Opportunity to own This is a 5 bedroom, 3 full bath, Pool Home with a privacy screen. 3 car garage 3,024 square foot home that was Built by Richmond American Homes, in 2016. This elegantly designed home has many upgraded features. As you enter, you will notice the upgraded tile that runs through-out the first floor. On passing the huge dining area you will enter the breath taking gourmet kitchen which has a glass mosaic back splash, double ovens, stainless steel appliances dark rich wood cabinets and a massive granite island. Enter the family room by way of a large set of french doors. Enjoy the Florida sun in a sparkling pool with fountain features and a covered lanai. There is a full size bedroom and bath on the first floor. Upstairs you will find the huge Master Suite with dual sinks, soaking tub, separate shower and private toilet. There are 3 additional bedrooms with a large loft/bonus room upstairs that can be used for entertaining as a cinema room. The 3 car garage has extra shelving.

    This property is off market, which means it's not currently listed for sale or rent on Zillow. This may be different from what's available on other websites or public sources.

    Originating MLS: Orlando Regional

    Facts & features

    Interior

    Bedrooms & bathrooms
    • Bedrooms: 5
    • Bathrooms: 3
    • Full bathrooms: 3
    Heating
    • Forced air, Electric
    Cooling
    • Central
    Appliances
    • Included: Dishwasher, Dryer, Garbage disposal, Microwave, Range / Oven, Refrigerator, Washer
    • Laundry: Inside, Laundry Room, Upper Floor
    Features
    • Ceiling Fans(s), Eating Space In Kitchen, High Ceiling(s), Open Floorplan, Stone Counters, Walk-In Closet(s), Thermostat, Kitchen/Family Room Combo, Living Room/Dining Room Combo, Solid Surface Counters, Window Treatments, L Dining
    • Flooring: Tile, Carpet
    • Windows: Blinds, Drapes
    • Has fireplace: No
    Interior area
    • Total interior livable area: 3,024 sqft

    Property

    Parking
    • Total spaces: 3
    • Parking features: Garage - Attached
    Features
    • Levels: Two
    • Patio & porch: Screened, Rear Porch
    • Exterior features: Other, Stucco
    • Pool features: Auto Cleaner, Child Safety Fence, Heated, In Ground, Screen Enclosure, Lighting, Pool Sweep
    Lot
    • Size: 6,782 Square Feet
    • Features: Level/Flat, Sidewalk, Street Paved, Street Private, Near Golf Course
    Details
    • Parcel number: 272613704003000210

    Construction

    Type & style
    • Home type: SingleFamily
    • Property subtype: Single Family Residence
    Materials
    • Wood
    • Foundation: Retaining Wall
    • Roof: Composition
    Condition
    • Year built: 2016

    Utilities & green energy

    • Sewer: Public Sewer
    • Water: Public
    • Utilities for property: Electricity Connected, Phone Available, Sewer Connected, Cable Available, Street Lights, Underground Utilities, Cable Connected, Private

    Community & HOA

    Community
    • Security: Fire Alarm
    • Subdivision: DRAYTON-PRESTON WOODS AT PROVIDENCE
    HOA
    • Has HOA: Yes
    • Amenities included: Fitness Center, Pool, Security, Gated, Recreation Facilities
    • Services included: Community Pool, Common Area Taxes, Sewer, 24-Hour Guard, Manager
    • HOA fee: $128 monthly
    Location
    • Region: Davenport

    Financial & listing details

    • Price per square foot: $188/sqft
    • Tax assessed value: $471,247
    • Annual tax amount: $4,605
    • Listing terms: Conventional, FHA, VA Loan
    • Ownership: Fee Simple

    Price history

    DateEventPrice
    3/5/2020Sold$410,000-2.4%$136/sqft
    Source: Public Record Report a problem
    1/26/2020Pending sale$420,000$139/sqft
    Source: PREFERRED REAL ESTATE BROKERS #O5821357 Report a problem
    10/24/2019Price change$420,000-1.2%$139/sqft
    Source: PREFERRED REAL ESTATE BROKERS #O5821357 Report a problem
    7/25/2019Price change$424,900-1.2%$141/sqft
    Source: Keller Williams At-The-Lakes #S5019596 Report a problem
    5/29/2019Listed for sale$430,000+6.2%$142/sqft
    Source: Owner Report a problem
    12/3/2018Sold$405,000-3.5%$134/sqft
    Source: Public Record Report a problem
    9/28/2018Price change$419,900-2.3%$139/sqft
    Source: HOMEXPO REALTY INC #O5732449 Report a problem
    9/8/2018Listed for sale$429,900+8.8%$142/sqft
    Source: HOMEXPO REALTY INC #O5732449 Report a problem
    3/8/2017Sold$395,000-3.6%$131/sqft
    Source: Public Record Report a problem
    1/31/2017Pending sale$409,888$136/sqft
    Source: CENTURY 21 Blue Sky Realty Group #S4841430 Report a problem
    1/27/2017Listed for sale$409,888+22.2%$136/sqft
    Source: C21 BLUE SKY REALTY GROUP #S4841430 Report a problem
    4/20/2016Sold$335,543$111/sqft
    Source: Public Record Report a problem

    Public tax history

    YearProperty taxesTax assessment
    2025$4,605 +3%$396,406 +2.9%
    2024$4,471 +1.9%$385,234 +3%
    2023$4,386 +2.1%$374,014 +3%
    2022$4,297 -0.9%$363,120 +3%
    2021$4,337 +9.7%$352,544 +9.4%
    2020$3,954 -0.4%$322,333 +2.3%
    2019$3,968 -9.2%$315,086 -2.5%
    2018$4,372 -14.1%$323,158 +13.2%
    2017$5,091 +526.1%$285,569 +419.2%
    2016$813 -2.4%$55,000
    2015$833 +24.4%$55,000 +45.8%
    2014$670 +25.8%$37,730 +10%
    2013$533 +0.9%$34,300
    2012$528 -3.1%$34,300 -2%
    2011$545 -1.9%$35,000
    2010$555 -17.8%$35,000 -12.5%
    2009$675 -46.3%$40,020 -50%
    2008$1,256 $80,000
    2007-- --
    2006$176 --
    Find assessor info on the county website

    Neighborhood: 33837

    Nearby schools

    GreatSchools rating
    Schools provided by the listing agent
    • Elementary: Loughman Oaks Elem
    • Middle: Boone Middle
    • High: Ridge Community Senior High

    Source: The MLS. This data may not be complete. We recommend contacting the local school district to confirm school assignments for this home.

    Get a cash offer in 3 minutes
    Find out how much your home could sell for in as little as 3 minutes with a no-obligation cash offer.
    Estimated market value
    $568,900
    Get a cash offer in 3 minutes
    Find out how much your home could sell for in as little as 3 minutes with a no-obligation cash offer.
    Estimated market value
    $568,900