
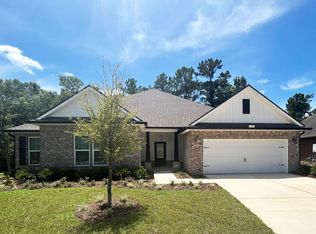
This Amazing Retreat is a solid built, custom cottage style home offering beach flare and the largest wrap-around porch with separate detached garage built by Luke & Blue in Hammock Bay. This truly one-of-a-kind home is tucked away on a large beautifully landscaped amongst a cul-de-sac within the neighborhood of Symphony. This place infuses relaxation from the time you drive up. Get ready....there are endless upgrades to talk about that make this home very special!! For starters, the extra wide wrap-around porch with (3) new outdoor fans offer a lovely setting and ample space for everyone to relax, taking in the day. If you are not absorbing outdoors, then step out onto into the backyard complete with new solar lights, new paver back patio featuring a custom-built bar and cooking area. Custom built Trex dining table & benches. Venture down the new paver path to a magically lit forest complete with new stone firepit, new A-Frame swing, turf grass corn hole game area & still tons of backyard space backing up to a wilderness reserve. Wondering about the house? The main house has 3 bedrooms/2.5 bathrooms and the detached double-car garage has bonus/bedroom upstairs for a total of 2,501 sq.ft, which has been completely upgraded and remodeled throughout. Very large open-concept kitchen, dining and living room areas with cathedral ceiling with beautiful wood beam stretching across, sky lights, all new tile backsplash, two (2) kitchen islands with lovely granite countertops (one with new farm style sink & other with extra sink prep area, wine fridge and bar stools), all stainless-steel appliances including new microwave, large new windmill ceiling fan/light in kitchen and chandelier in dining. The dining room has a custom-built long dining table, 6 plus chairs and a built-in 36" bench, which serves as extra bed. The bench has built in cabinets & storage for family games & cards. You can let the fresh air in by opening the dining room double French doors leading out onto the covered porch. The comfy living room area makes for another wonderful gathering place around beautifully trimmed granite hearth and wood fireplace. All the kitchen/dining and living room areas are trimmed with beadboard chair rail and crown molding throughout. Retire to the spacious Primary bedroom featuring another beautiful cathedral ceiling accented with a wood beam. Enjoy the en-suite primary bath with double vanities, doorless walk in shower with new pebble rock tile floor, jet spa tub & walk-in closets with space saving slider pocket doors. From the primary one can step into the new enclosed sunroom featuring open beam wood ceiling, 6 windows providing for amazing view of the back yard, extra sleeping area on the fun hanging bed, door with blinds, double ceiling fan and wall heat/air unit. The two of the spare bedrooms have a full bath between them with sliding pocket doors. One spare bedroom has 2 bunks (twin over full & twin over twin plus trundle bed-sleeps 6-8) The other bedroom/office space has new queen custom Murphy bed. The fourth grande spare bedroom/bonus room is above the double car garage. As you can see there is lots of room to host your family and friends throughout this amazing home! Other noteworthy mentions are: Exterior & interior all new paint. Interior & exterior power washed, recaulked & professionally painted with top of line Sherwin Williams paint. New AC within past couple of years. New waterproof wood look luxury vinyl plank (LVP) flooring thru out entire house & closets. Laundry has new butcher block folding table & storage in laundry room. New garage floor finish (5X stronger than Epoxy-won't chip or peel) garage interior new paint. Outside you will find a new storage building with Dutch door and window complete with a cute deck. New custom built firewood holder. Since purchasing this home, the owners have invested $136K plus remodeling and making this home a haven. If Buyers wish to purchase the home fully furnished, the price is $649,900.00. The list of furnishings is extensive. Please ask for complete list of all items to remain. 65" & 75" Smart TV's & surround sound in Living Room, Washer/Drywer and Bunkbeds will not convey. HVAC replaced in 2017 (Trane 14 Seer 3 Ton). Roof 2009 Wall insulation is R-19 Hammock Bay Community: That's not all!! You will fall in love with Hammock Bay a premier master planned residential community located along Highway 20 renowned for it's unparalleled amenities. You feel like you are living in a 5-star luxury resort!! Living the dream, non-ending vacation! This 3,200 acres serene community is a unique, sought after and environmentally responsible community that offers a one of a kind lifestyle for residents of all ages, a 25 meter lap pool and two (2) resort-style pool), 4000 sq.ft. state-of-the-art 24-hr fitness center, lighted basketball, tennis and pickleball courts, 2 dog parks (one provides an outdoor doggy-washing station and drinking-bubblers), a beautiful private clubhouse for parties and other functions complete with a full kitchen and a private theatre. There are putting greens, picnic and outdoor cooking facilities, a gorgeous gazebo, outdoor theatre with courtyard, and a lovely General Store. Amenities come with keyless access and campus security. Miles of serene walking and hiking paths, green spaces, stocked ponds and a private bay clubhouse with 480' of shoreline on the Choctawhatchee Bay and 500 ft. long dock with boat moorings and fishing pier. A Town Square-lawn-style outdoor amphitheater with spectacular LED TV for concerts, movies and sports is established gatherings and events held throughout the year! The new Props Brewery and numerous food trucks are now in the town square. There is always something fun happening bringing the community together, such as holiday celebrations, a farmer's market every other Sunday, parties, movies, etc. We invite you to take a tour of this lovely home and experience first-hand Hammock Bay "way of life!" There are NO COMPARABLE amenities to Hammock Bay anywhere in FL for the low-cost HOA fees! Freeport is a vibrant, growing community on Choctawhatchee Bay, less than 30 minutes from the famous Emerald Green Gulf Coast beaches, 30A, and all the activities, dining and shopping that make this a special place! Easy commutes to beaches of South Walton, Destin, Niceville, major airports, Eglin and Hurlburt Air Force Bases, discover what makes Hammock Bay so fabulous! There is 60-acre Sports Park featuring a multitude of ball field/park amenities on property adjacent to the east of this community. CDD is paid in full on this property. Lots in the CDD that the bonds are paid in full, only pay a maintenance fee ($64.39 per YEAR) until all the bonds are paid in full.
This property is not currently displayed as for sale or rent on Zillow. This may be different from what's on other websites or public sources.