Nestled in sought-after South Mills, this beautifully cared-for home sits on a premium 1.27-acre cul-de-sac lot and is truly move-in ready. Inside, you’ll find a formal sitting room featuring custom built-ins and a cozy gas fireplace, a separate formal dining room, and engineered hardwood flooring throughout the main living areas. The kitchen comes fully equipped with all appliances conveying and opens seamlessly to the den for easy everyday living. The spacious primary suite offers a private bath and walk-in closet, along with three additional bedrooms plus a versatile FROG that can serve as a game room, office, or extra bedroom. Outdoor living is just as impressive with a screened-in back porch with ceiling fan, gazebo, deck, patio, shed, and attached two-car garage.
Sold
Zestimate®
$427,000
119 Soyfields Ct, South Mills, NC 27976
4beds
2,134sqft
Single Family Residence
Built in 2002
-- sqft lot
$427,000 Zestimate®
$200/sqft
$2,771 Estimated rent
Home value
$427,000
Estimated sales range
Not available
$2,771/mo
Zestimate® history
Owner options
List your home for rent
$2,771/mo
Rent Zestimate®
Find your next renter with Zillow Rental Manager. Plus, with online applications, you can quickly screen prospective tenants – for free.
$2,771/mo
Rent Zestimate®
Refinance and save
$2,713/mo
Est. payment
Refinancing to a lower rate could help reduce your monthly payments and save thousands over the life of the loan.
$2,713/mo
Est. payment
Explore your selling options
Work with a Zillow partner agent
Leverage their expertise and Zillow's premium Showcase listings to get your home seen by more buyers.
Get startedList with your own agent
Get your home in front of millions of buyers by listing it on Zillow.
Learn how to do itSell it yourself
Take full control of how buyers see your home on Zillow by listing For Sale by Owner (FSBO).
List your homeWhat's special
Zillow last checked:
Listing updated:
Listed by:
Lauren Loomis,
CENTURY 21 Nachman Realty 757-264-6530
Bought with:
Sarah Powers
Triumph Realty
Source: REIN Inc.,MLS#: 10631497
Facts & features
Interior
Bedrooms & bathrooms
- Bedrooms: 4
- Bathrooms: 3
- Full bathrooms: 2
- 1/2 bathrooms: 1
Rooms
- Room types: Attic, Fin. Rm Over Gar, PBR with Bath
Heating
- Heat Pump
Cooling
- Heat Pump W/A
Appliances
- Included: Dishwasher, Dryer, Microwave, Electric Range, Refrigerator, Washer, Water Softener, Tankless Water Heater, Water Heater
Features
- Bar, Walk-In Closet(s), Ceiling Fan(s), Entrance Foyer
- Flooring: Vinyl, Wood
- Doors: Storm Door(s)
- Number of fireplaces: 1
- Fireplace features: Propane
Interior area
- Total interior livable area: 2,134 sqft
Property
Parking
- Total spaces: 2
- Parking features: Garage Att 2 Car, Multi Car, Driveway, Garage Door Opener
- Attached garage spaces: 2
- Has uncovered spaces: Yes
Features
- Stories: 2
- Patio & porch: Patio, Porch, Screened Porch
- Pool features: None
- Fencing: Back Yard,Privacy,Fenced
- Has view: Yes
- View description: Trees/Woods
- Waterfront features: Not Waterfront
Lot
- Features: Cul-De-Sac
Details
- Additional structures: Gazebo
- Parcel number: 017080007128820000
Construction
Type & style
- Home type: SingleFamily
- Architectural style: Colonial,Transitional
- Property subtype: Single Family Residence
Materials
- Vinyl Siding, Insulation-Cellulose
- Foundation: Slab
- Roof: Asphalt Shingle
Condition
- New construction: No
- Year built: 2002
Utilities & green energy
- Sewer: Septic Tank
- Water: City/County
- Utilities for property: Cable Hookup
Community & HOA
Community
- Security: Security System
- Subdivision: Sanders Crossing
HOA
- Has HOA: Yes
- HOA fee: $77 monthly
Location
- Region: South Mills
Financial & listing details
- Price per square foot: $200/sqft
- Tax assessed value: $375,711
- Annual tax amount: $2,905
- Date on market: 4/24/2026
Price history
Price history is unavailable.
Public tax history
| Year | Property taxes | Tax assessment |
|---|---|---|
| 2025 | $2,905 +0.7% | $375,711 |
| 2024 | $2,885 +0.6% | $375,711 |
| 2023 | $2,869 | $375,711 +85.6% |
| 2022 | -- | $202,484 |
| 2021 | $1,871 +16.4% | $202,484 |
| 2020 | $1,607 | $202,484 |
| 2019 | -- | $202,484 |
| 2018 | -- | $202,484 |
| 2017 | $1,698 | $202,484 |
| 2016 | $1,698 | $202,484 |
| 2015 | $1,698 | $202,484 -26.1% |
| 2014 | $1,698 | $273,903 |
| 2011 | -- | $273,903 |
| 2010 | -- | $273,903 |
Find assessor info on the county website
Neighborhood: 27976
Nearby homes
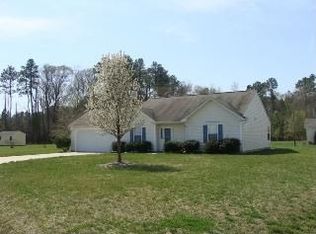
- $323,800-- bd2 ba1.2k sqft117 Soyfields Ct, South Mills, NC 27976Off Market
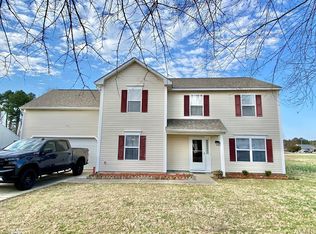
- $455,0004 bd3 ba2.4k sqft118 Soyfields Ct, South Mills, NC 27976Off Market
- $412,8005 bd3 ba2.1k sqft115 Soyfields Ct, South Mills, NC 27976Off Market
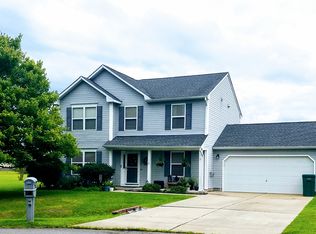
- $407,3004 bd3 ba1.8k sqft116 Soyfields Ct, South Mills, NC 27976Off Market
- $427,9004 bd3 ba2.3k sqft116 Soyfield Ct, South Mills, NC 27976Off Market
- $561,8003 bd4 ba3k sqft398 Pudding Ridge Rd, South Mills, NC 27976Off Market
- $375,000-- bd2 ba1.3k sqft112 Soyfields Ct, South Mills, NC 27976Off Market
- $317,5003 bd2 ba1.3k sqft111 Soyfields Ct, South Mills, NC 27976Off Market
Nearby schools
GreatSchools rating
- NAGrandy PrimaryGrades: PK-2Distance: 12.5 mi
- 5/10Camden MiddleGrades: 6-8Distance: 11.2 mi
- 5/10Camden County High SchoolGrades: 9-12Distance: 13.1 mi
Schools provided by the listing agent
- Elementary: Grandy Primary
- Middle: Camden Middle
- High: Camden County
Source: REIN Inc.. This data may not be complete. We recommend contacting the local school district to confirm school assignments for this home.
Sell for more on Zillow
Get a Zillow Showcase℠ listing at no additional cost and you could sell for .
$427,000
2% more
+$8,540
With Zillow Showcase(estimated)
$435,540
Sell for more on Zillow
Get a Zillow Showcase℠ listing at no additional cost and you could sell for .
$427,000
2% more
+$8,540
With Zillow Showcase(estimated)
$435,540
- North Carolina
- Camden County
- South Mills
- 27976
- 119 Soyfields Ct
