Welcome to this gorgeous fresh paint, most maintained & unique interior design offers 5 bedrooms, 3.5 baths and over 3100 sq/ft living space. Home located in a desirable gated community and prime location where it brings the most convivence to shopping, schools, restaurants and hospital!
Built in 2021, this home still feels like new. The thoughtfully designed floor plan offers plenty of space for family gathering on any special occasions. First floor is featuring open living and dining room floor with luxury marble like tiles including the half bath. The ceiling, lights, fans and walls have been well thought out distinctively. The modern looks must be seen to be truly valued as the current styles often feature clean lines, and a blend of comfort and elegance. The kitchen filled with plenty cabinets, granite island, and stainless-steel appliances (less than one year old refrigerator).
Upstairs, you'll find a luxurious master suite with an ensuite bath and substantial walk-in closett. Two of the bedrooms share a jack and jill bathroom, and there are two additional bedrooms and full bathroom.
Nevertheless, enjoying the morning breeze, watching the sun rise over trees, and listening to nature outside the back under the magnificent pergola and generous size deck.
Come and see!
For sale
Price cut: $26K (6/24)
$449,000
119 Spinnaker Dr, Fort Oglethorpe, GA 30742
5beds
3,142sqft
Single Family Residence
Built in 2021
9,147 Square Feet Lot
$444,300 Zestimate®
$143/sqft
$30/mo HOA
What's special
Magnificent pergolaGenerous size deckGranite islandStainless-steel appliancesSubstantial walk-in closetJack and jill bathroomThoughtfully designed floor plan
- 194 days |
- 256 |
- 10 |
Zillow last checked:
Listing updated:
Listed by:
Thuc Cao 603-785-1980,
Crye-Leike, REALTORS
Source: Greater Chattanooga Realtors,MLS#: 1526282
Facts & features
Interior
Bedrooms & bathrooms
- Bedrooms: 5
- Bathrooms: 4
- Full bathrooms: 3
- 1/2 bathrooms: 1
Primary bedroom
- Level: Second
Bedroom
- Level: Second
Bedroom
- Level: Second
Bedroom
- Level: Second
Bathroom
- Level: Second
Bathroom
- Level: Second
Bathroom
- Level: Second
Other
- Level: First
Dining room
- Level: First
Kitchen
- Level: First
Living room
- Level: First
Cooling
- Central Air, Ceiling Fan(s), Electric
Appliances
- Included: Disposal, Dishwasher, Electric Oven, Electric Range, Electric Water Heater
- Laundry: Electric Dryer Hookup, Upper Level, Washer Hookup
Features
- Beamed Ceilings, Bookcases, Double Vanity, Kitchen Island, Open Floorplan, Recessed Lighting, Separate Dining Room
- Flooring: Carpet, Ceramic Tile, Marble, Vinyl
- Has basement: No
- Has fireplace: No
Interior area
- Total structure area: 3,142
- Total interior livable area: 3,142 sqft
- Finished area above ground: 3,142
Property
Parking
- Total spaces: 2
- Parking features: Asphalt, Driveway, Garage
- Attached garage spaces: 2
Features
- Levels: Two
- Exterior features: Awning(s)
Lot
- Size: 9,147 Square Feet
- Dimensions: 90 x 100
- Features: Back Yard, Open Lot, Sloped Down
Details
- Parcel number: 0004a060
Construction
Type & style
- Home type: SingleFamily
- Architectural style: A-Frame,Split Level
- Property subtype: Single Family Residence
Materials
- Brick, HardiPlank Type, Wood Siding
- Foundation: Slab
Condition
- New construction: No
- Year built: 2021
Utilities & green energy
- Sewer: Public Sewer
- Water: Public
- Utilities for property: Cable Available, Cable Connected, Electricity Connected, Water Connected
Community & HOA
Community
- Features: Pond
- Subdivision: Lakeshore Cove
HOA
- Has HOA: Yes
- Services included: Other
- HOA fee: $365 annually
Location
- Region: Fort Oglethorpe
Financial & listing details
- Price per square foot: $143/sqft
- Tax assessed value: $471,957
- Annual tax amount: $5,013
- Date on market: 1/9/2026
- Listing terms: Cash,Conventional,FHA,VA Loan
Estimated market value
$444,300
$422,000 - $467,000
$2,985/mo
Price history
| Date | Event | Price |
|---|---|---|
| 6/24/2026 | Price change | $449,000-5.5%$143/sqft |
Source: Greater Chattanooga Realtors #1526282 Report a problem | ||
| 2/10/2026 | Price change | $475,000-4.8%$151/sqft |
Source: Greater Chattanooga Realtors #1526282 Report a problem | ||
| 1/9/2026 | Listed for sale | $499,000+71.5%$159/sqft |
Source: Greater Chattanooga Realtors #1526282 Report a problem | ||
| 5/28/2021 | Sold | $291,040$93/sqft |
Source: Public Record Report a problem | ||
Public tax history
| Year | Property taxes | Tax assessment |
|---|---|---|
| 2025 | $4,241 -4.9% | $188,783 -0.9% |
| 2024 | $4,460 +16.9% | $190,529 +31.4% |
| 2023 | $3,816 +32.4% | $145,052 +34.1% |
| 2022 | $2,881 +576.3% | $108,201 +576.3% |
| 2021 | $426 -10.7% | $16,000 |
| 2020 | $477 +23.5% | $16,000 +23.5% |
| 2019 | $387 -4.8% | $12,960 |
| 2018 | $406 | $12,960 |
| 2017 | $406 | $12,960 |
| 2016 | -- | $12,960 |
| 2015 | -- | $12,960 |
| 2014 | -- | $12,960 |
| 2013 | -- | $12,960 |
| 2012 | -- | -- |
| 2011 | -- | -- |
| 2010 | -- | -- |
Find assessor info on the county website
Monthly payment
Est. payment
Payment breakdown
Explore the cost of this home by adjusting the details. Changes won't be saved.Climate risks
Neighborhood: 30742
Nearby schools
GreatSchools rating
- NABattlefield Primary SchoolGrades: PK-2Distance: 0.4 mi
- 6/10Lakeview Middle SchoolGrades: 6-8Distance: 2.7 mi
- 4/10Lakeview-Fort Oglethorpe High SchoolGrades: 9-12Distance: 0.6 mi
Schools provided by the listing agent
- Elementary: Battlefield Elementary
- Middle: Lakeview Middle
- High: Lakeview-Ft. Oglethorpe
Source: Greater Chattanooga Realtors. This data may not be complete. We recommend contacting the local school district to confirm school assignments for this home.
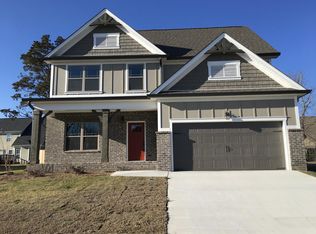
- $412,1004 bd3 ba2.3k sqft168 Spinnaker Dr UNIT 52, Fort Oglethorpe, GA 30736Off Market
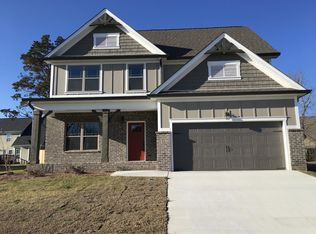
- $424,7004 bd3 ba2.3k sqft168 Spinnaker Dr UNIT 52, Ringgold, GA 30736Off Market
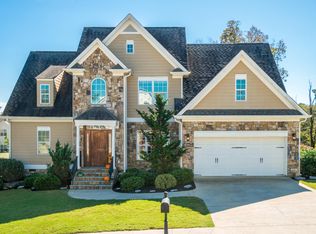
- $488,6003 bd3 ba2.4k sqft137 Spinnaker Dr #59, Fort Oglethorpe, GA 30742Off Market
- $408,400-- bd2 ba2k sqft137 Spinnaker Dr, Fort Oglethorpe, GA 30742Off Market
- $759,900-- bd3 ba3.8k sqft103 Spinnaker Dr, Fort Oglethorpe, GA 30742Off Market
- $695,0005 bd4 ba3.9k sqft192 Shoreline Trce, Fort Oglethorpe, GA 30742For Sale
- $415,2003 bd3 ba2.2k sqft176 Shoreline Trce, Fort Oglethorpe, GA 30742Off Market
- $425,7003 bd2 ba2k sqft184 Spinnaker Dr #53, Fort Oglethorpe, GA 30742Off Market
A local agent can set up tours, give advice and negotiate with sellers.
Similar homes
- $565,0005 bd4 ba4k sqft646 Lakeshore Cv, Fort Oglethorpe, GA 30742For Sale
 MLS ID #1538161, Kamryn Smith. Greater Chattanooga Realtors
 - $559,9005 bd5 ba3.5k sqft85 Inlet Isle Dr, Fort Oglethorpe, GA 30742For Sale
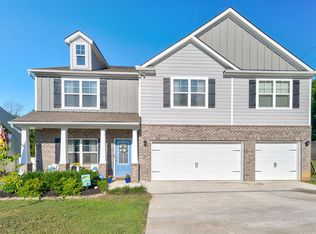 MLS ID #1537968, Larry Hall. Greater Chattanooga Realtors
 - $459,0004 bd3 ba2.6k sqft518 Winchester Dr #82, Rossville, GA 30741New Construction
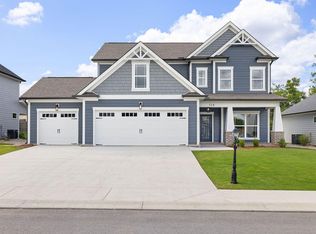 Greater Chattanooga Realtors
 - $440,0003 bd3 ba2.2k sqft418 Winchester Dr #74, Rossville, GA 30741New Construction
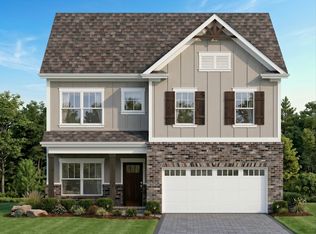 MLS ID #1537819, Bill Panebianco. Greater Chattanooga Realtors
 - $419,0004 bd3 ba2.4k sqft527 Winchester Dr #55, Rossville, GA 30741New ConstructionGreater Chattanooga Realtors
- $442,5004 bd3 ba2.4k sqft6854 Dharma Loop, Chattanooga, TN 37412For SaleMLS ID #1537381, Jay Robinson. Greater Chattanooga Realtors
- $430,0003 bd2 ba1.8k sqft196 Winchester Dr #18, Rossville, GA 30741New ConstructionMLS ID #1534013, Bill Panebianco. Greater Chattanooga Realtors
- $475,0004 bd4 ba2.4k sqft6096 Heritage Ridge Dr, Hixson, TN 37343For SaleMLS ID #1526874, Eric Tidmore. Greater Chattanooga Realtors
- $316,0004 bd3 ba2.1k sqft149 Quarter St, Rossville, GA 30741For SaleMLS ID #135964, Oscar Landaverde. Carpet Capital AOR
- $509,9004 bd3 ba2.6k sqft8127 Slugger Way, Chattanooga, TN 37421For SaleMLS ID #1535979, Anneke Wilkey. Greater Chattanooga Realtors
- $439,0004 bd3 ba2.5k sqft7803 Middle Valley Rd, Hixson, TN 37343For SaleMLS ID #1533414, Darlene Gordie. Greater Chattanooga Realtors
- $489,0004 bd2 ba2.2k sqft5425 Bungalow Cir, Hixson, TN 37343For SaleMLS ID #1536995, Varma Vegesna. Greater Chattanooga Realtors
- $517,5004 bd4 ba3.1k sqft4742 Wellesley Dr, Ooltewah, TN 37363For SaleMLS ID #1538653, Anish Alexkutty. Greater Chattanooga Realtors
- $452,8004 bd3 ba2.2k sqft7722 Mistflower Cir, Chattanooga, TN 37421New ConstructionGreater Chattanooga Realtors
- $408,0003 bd3 ba2.1k sqft7608 Ridge Bay Dr, Hixson, TN 37343For SaleMLS ID #1537188, Erik Palmer. Greater Chattanooga Realtors
- $324,3205 bd3 ba2.3k sqft113 Evergreen Cir, Rossville, GA 30741New ConstructionGreater Chattanooga Realtors
- $559,9005 bd3 ba2.8k sqft4314 Brush Creek Ct, Apison, TN 37302For SaleMLS ID #1532723, Dustin Mullins. Greater Chattanooga Realtors
- $554,0004 bd3 ba3k sqft315 Windy Hill Dr, Rocky Face, GA 30740For SaleMLS ID #1535106, Marie C Pangle. Greater Chattanooga Realtors
- from $311,9905 bd3 ba2.3k sqftRobie Plan, Evergreen Landing, Rossville, GA 30741New ConstructionDR Horton
- $289,0004 bd3 ba2.3k sqft5 Draft St, Rossville, GA 30741For SaleMLS ID #1538030, Erik Palmer. Greater Chattanooga Realtors
