$10,000 SELLER CONCESSIONS!!! Nestled in the highly desirable HOLT LAKE SOUTH community, this beautiful home offers the perfect combination of COMFORT, SPACE, and BACKYARD LIVING. Step inside through the impressive TWO-STORY FOYER with an OPEN STAIRCASE that creates a welcoming first impression. The main level features a FORMAL DINING ROOM and a spacious living area that flows seamlessly into the kitchen, complete with GRANITE COUNTERTOPS, a BREAKFAST BAR, and plenty of workspace for everyday living and entertaining. The FIRST-FLOOR OWNER'S SUITE provides a private retreat with a KING-SIZE bedroom, an oversized TILE SHOWER with a LINEAR DRAIN, and a thoughtfully designed layout. The true highlight of this home is the INCREDIBLE BACKYARD. Relax on the COVERED REAR PORCH, entertain on the adjoining DECK, or unwind year-round in the SWIM SPA/HOT TUB. The BACKYARD offers privacy and plenty of room for entertaining. Upstairs, you'll find THREE ADDITIONAL BEDROOMS plus a spacious BONUS ROOM, offering flexibility for a home office, media room, playroom, or guest space Plus a walk-in attic. An EXTRA-WIDE DRIVEWAY provides abundant parking. Enjoy living with HOLT LAKE, located at the back of the neighborhood, and less than a mile from the JOHNSTON COUNTY COUNTRY CLUB, where golf, swimming, and social memberships are available. Conveniently located just minutes from HISTORIC DOWNTOWN FOUR OAKS and SMITHFIELD, UNC HEALTH JOHNSTON, shopping, dining, and with QUICK ACCESS to I-95 and I-40 for an easy commute. This home truly offers the LIFESTYLE you've been dreaming of--don't miss your opportunity to make it yours!
For sale
$427,900
119 Spring Branch Drive, Four Oaks, NC 27524
4beds
2,645sqft
Single Family Residence
Built in 2002
0.6 Acres Lot
$421,600 Zestimate®
$162/sqft
$50/mo HOA
What's special
Breakfast barSpacious bonus roomAdjoining deckImpressive two-story foyerGranite countertopsIncredible backyardWalk-in attic
- 67 days
- 974
- 70
Zillow last checked:
Listing updated:
Listed by:
Beth Hines 919-868-6316,
RE/MAX Southland Realty II
Source: Hive MLS,MLS#: 100588887 Originating MLS: Johnston County Association of REALTORS
Originating MLS: Johnston County Association of REALTORSFacts & features
Interior
Bedrooms & bathrooms
- Bedrooms: 4
- Bathrooms: 3
- Full bathrooms: 2
- 1/2 bathrooms: 1
Rooms
- Room types: Master Bedroom, Laundry, Other, Dining Room, Family Room, Bedroom 2, Bedroom 3, Bedroom 4, Bonus Room
Primary bedroom
- Level: Main
- Dimensions: 13.2 x 16.2
Bedroom 2
- Level: Second
- Dimensions: 14.1 x 14.6
Bedroom 3
- Level: Second
- Dimensions: 10.5 x 12.4
Bedroom 4
- Level: Second
- Dimensions: 11 x 11.3
Bonus room
- Level: Second
- Dimensions: 12.2 x 19.6
Dining room
- Level: Main
- Dimensions: 11.2 x 12
Family room
- Level: Main
- Dimensions: 16 x 18.2
Kitchen
- Level: Main
- Dimensions: 9 x 12.9
Laundry
- Level: Main
- Dimensions: 2.9 x 6
Other
- Description: Large Unfinished Storage
- Level: Second
- Dimensions: 8 x 23.2
Other
- Description: Mudroom
- Level: Main
- Dimensions: 6 x 6.9
Other
- Description: Dining Area
- Level: Main
- Dimensions: 9.2 x 12.9
Heating
- Electric, Heat Pump
Cooling
- Central Air
Appliances
- Included: Electric Oven, Built-In Microwave, Range, Dishwasher, Electric Range
- Laundry: Laundry Room
Features
- Master Downstairs, Walk-in Closet(s), Tray Ceiling(s), Entrance Foyer, Mud Room, Solid Surface, Ceiling Fan(s), Pantry, Walk-in Shower, Eat-in Kitchen, Gas Log, Walk-In Closet(s)
- Flooring: LVT/LVP, Carpet, Tile, Wood
- Attic: Floored,Walk-In
- Number of fireplaces: 1
- Fireplace features: Gas Log
Interior area
- Total structure area: 2,645
- Total interior livable area: 2,645 sqft
Property
Parking
- Total spaces: 2
- Parking features: Garage Faces Front, Attached, Covered, Concrete, On Site, Enclosed, Garage, Storage
- Attached garage spaces: 2
Accessibility
- Accessibility features: Central Living Area
Features
- Levels: Two
- Patio & porch: Open, Covered, Deck, Patio, Porch, Front Porch
- Has private pool: Yes
- Pool features: Above Ground, See Remarks, Pool/Spa Combo, Private
- Fencing: None
- Has view: Yes
- View description: See Remarks
- Frontage type: See Remarks
Lot
- Size: 0.6 Acres
- Dimensions: 78 x 143 x 151 x 80 x 236
- Features: Landscaped
Details
- Additional structures: Shed(s), Barn(s), Storage, Outbuilding
- Parcel number: 168213241836
- Zoning: RES
- Special conditions: Standard
Construction
Type & style
- Home type: SingleFamily
- Property subtype: Single Family Residence
Materials
- Brick, Brick Veneer, Vinyl Siding, Wood Frame
- Foundation: Slab
- Roof: Shingle
Condition
- New construction: No
- Year built: 2002
Utilities & green energy
- Sewer: Public Sewer
- Water: Public
- Utilities for property: Sewer Connected, Water Connected
Community & HOA
Community
- Subdivision: Holts Lake South
HOA
- Has HOA: Yes
- Amenities included: Water, See Remarks
- HOA fee: $600 annually
- HOA name: CAMS
Location
- Region: Four Oaks
Financial & listing details
- Price per square foot: $162/sqft
- Tax assessed value: $399,060
- Annual tax amount: $3,651
- Date on market: 7/15/2026
- Cumulative days on market: 68 days
- Listing agreement: Exclusive Right To Sell
- Listing terms: Cash,Conventional,FHA,USDA Loan,VA Loan
- Road surface type: Paved
Estimated market value
$421,600
$401,000 - $443,000
$2,379/mo
Price history
| Date | Event | Price |
|---|---|---|
| 7/15/2026 | Listed for sale | $427,900+8.3%$162/sqft |
Source:  Hive MLS #100588887 Report a problem Hive MLS #100588887 Report a problem | ||
| 2/15/2023 | Sold | $395,000-1.2%$149/sqft |
Source: Hive MLS #100356670 Report a problem | ||
| 1/16/2023 | Pending sale | $399,900$151/sqft |
Source: Hive MLS #100356670 Report a problem | ||
| 1/16/2023 | Contingent | $399,900$151/sqft |
Source:  Doorify MLS #2482207 Report a problem Doorify MLS #2482207 Report a problem | ||
| 11/3/2022 | Listed for sale | $399,900-5.7%$151/sqft |
Source: Doorify MLS #2482207 Report a problem | ||
| 11/1/2022 | Listing removed | -- |
Source: Doorify MLS #2464229 Report a problem | ||
| 9/15/2022 | Price change | $424,000-0.2%$160/sqft |
Source: Doorify MLS #2464229 Report a problem | ||
| 8/5/2022 | Price change | $425,000-3.4%$161/sqft |
Source: Doorify MLS #2464229 Report a problem | ||
| 7/22/2022 | Listed for sale | $439,900+91.3%$166/sqft |
Source: Doorify MLS #2464229 Report a problem | ||
| 7/21/2014 | Listing removed | $229,900$87/sqft |
Source: RE/MAX SOUTHLAND REALTY II #1927917 Report a problem | ||
| 1/21/2014 | Listed for sale | $229,900+4.5%$87/sqft |
Source: RE/MAX SOUTHLAND REALTY II #1927917 Report a problem | ||
| 4/10/2013 | Listing removed | $219,900$83/sqft |
Source: REMAX One Realty Report a problem | ||
| 2/9/2013 | Listed for sale | $219,900$83/sqft |
Source: REMAX One Realty Report a problem | ||
| 5/27/2012 | Listing removed | $219,900$83/sqft |
Source: RE/MAX ONE REALTY #1809842 Report a problem | ||
| 11/18/2011 | Price change | $219,900-4.3%$83/sqft |
Source: RE/MAX ONE REALTY #1809842 Report a problem | ||
| 6/18/2011 | Price change | $229,900-2.5%$87/sqft |
Source: RE/MAX SOUTHLAND REALTY II #1809842 Report a problem | ||
| 5/2/2011 | Listed for sale | $235,900+7.7%$89/sqft |
Source: RE/MAX Southland #1781659 Report a problem | ||
| 1/9/2009 | Sold | $219,000+9.5%$83/sqft |
Source: Public Record Report a problem | ||
| 9/8/2005 | Sold | $200,000$76/sqft |
Source: Public Record Report a problem | ||
Public tax history
| Year | Property taxes | Tax assessment |
|---|---|---|
| 2025 | $3,651 +37.4% | $399,060 +77.9% |
| 2024 | $2,658 +1.7% | $224,280 |
| 2023 | $2,613 -1.3% | $224,280 |
| 2022 | $2,647 | $224,280 |
| 2021 | $2,647 -2.5% | $224,280 |
| 2020 | $2,714 | $224,280 |
| 2019 | $2,714 -5.1% | $224,280 -3.5% |
| 2018 | $2,860 +6% | $232,510 |
| 2017 | $2,697 | $232,510 |
| 2016 | $2,697 -3.3% | $232,510 |
| 2015 | $2,790 +3.4% | $232,510 |
| 2014 | $2,697 | $232,510 |
| 2013 | -- | $232,510 |
| 2012 | -- | $232,510 |
| 2011 | -- | $232,510 |
| 2010 | -- | -- |
| 2009 | -- | -- |
| 2008 | -- | -- |
| 2007 | -- | -- |
| 2006 | -- | -- |
| 2005 | -- | -- |
| 2004 | -- | -- |
| 2003 | -- | -- |
| 2002 | -- | -- |
| 2001 | -- | -- |
Find assessor info on the county website
Monthly payment
Est. payment
Payment breakdown
Explore the cost of this home by adjusting the details. Changes won't be saved.Climate risks
Neighborhood: 27524
Nearby schools
Schools provided by the listing agent
- Elementary: Four Oaks
- Middle: Four Oaks
- High: South Johnston
Source: Hive MLS. This data may not be complete. We recommend contacting the local school district to confirm school assignments for this home.
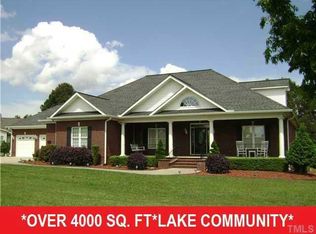
- $415,0003 bd3 ba2.4k sqft115 Spring Branch Dr, Four Oaks, NC 27524For Sale

- $362,3003 bd2 ba1.9k sqft123 Spring Branch Dr, Four Oaks, NC 27524Off Market
- $354,5003 bd2 ba1.7k sqft111 Spring Branch Dr, Four Oaks, NC 27524Off Market
- $682,4004 bd4 ba4.1k sqft118 Spring Branch Dr, Four Oaks, NC 27524Off Market
Similar homes
- $415,0003 bd3 ba2.4k sqft115 Spring Branch Dr, Four Oaks, NC 27524For Sale
 MLS ID #10193220, Caitlyn McLamb. Doorify MLS
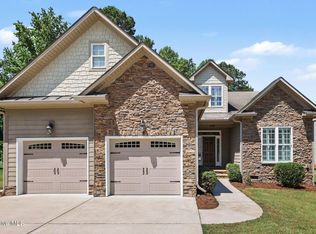
 - $439,9004 bd3 ba2.5k sqft143 Fawnbrook Drive, Four Oaks, NC 27524For Sale
 MLS ID #100582196, Tammy Register, EXP Realty LLC - C. Hive MLS
 - $360,0004 bd3 ba2.4k sqft117 W Allen St, Four Oaks, NC 27524For Sale
 MLS ID #10188268, Brianna Schwartz. Doorify MLS
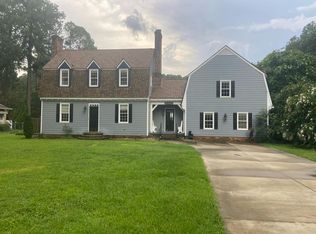
 - $--4 bd4 ba3.8k sqft213 W Stevens St, Smithfield, NC 27577Auction
 Auction.com 1
 - $495,5004 bd3 ba2.4k sqft748 Old School Rd, Four Oaks, NC 27524For SaleMLS ID #10178302, Marjorie Miranda. Doorify MLS
- $324,9004 bd3 ba2.4k sqftEscape, Four Oaks, NC 27524New ConstructionDoorify MLS
- $319,9004 bd3 ba2.4k sqftEscape, Four Oaks, NC 27524New ConstructionDoorify MLS
- $398,6003 bd3 ba2.4k sqft230 Lake Park Circle, Smithfield, NC 27577For SaleMLS ID #100602928, Tracey O'Dowd, EXP Realty LLC - C. Hive MLS
- $399,0004 bd2 ba2.4k sqft1105 S Vermont St, Smithfield, NC 27577For SaleMLS ID #10167610, Suefan W Johnson. Doorify MLS
- $299,9003 bd2 ba1.5k sqft2375 State Highway 96, Four Oaks, NC 27524For SaleMLS ID #10191882, Missy Medlin. Doorify MLS
- $355,0004 bd3 ba2.3k sqft1201 S Crescent Dr, Smithfield, NC 27577For SaleMLS ID #10191434, Judy Ann Ramsey. Doorify MLS
- $319,9004 bd3 ba2.4k sqftEscape, Four Oaks, NC 27524New ConstructionDoorify MLS
- $319,9004 bd3 ba2.4k sqftEscape, Four Oaks, NC 27524New ConstructionDoorify MLS
- $565,0003 bd3 ba3.5k sqft1127 Keen Rd, Four Oaks, NC 27524For SaleMLS ID #10171569, Lacey Carpenter. Doorify MLS
- $449,5004 bd3 ba2.9k sqft161 Lake Park Circle, Smithfield, NC 27577For SaleMLS ID #100560322, Debbie Edwards Howard, Carolina Realty. Hive MLS
- $359,0003 bd2 ba2.4k sqft3420 Us Highway 301 S, Smithfield, NC 27577For SaleMLS ID #10158004, Alice Harris. Doorify MLS
- $345,8404 bd3 ba2.5k sqft51 King Tucks Way, Four Oaks, NC 27524New ConstructionMLS ID #10190558, Aimee Vasilik. Doorify MLS
- $380,0005 bd3 ba2.9k sqft910 S 2nd St, Smithfield, NC 27577For SaleMLS ID #10183701, Shannon Lee Pacitti. Doorify MLS
- $385,0003 bd2 ba1.6k sqft122 Shetland Ln, Smithfield, NC 27577For SaleMLS ID #10190350, Gabe Button. Doorify MLS
