Skip main navigation
Sold for $400,000
  • $400,000

    119 Spring Glen Dr, Debary, FL 32713

    4beds
    2,058sqft
    Single Family Residence
    Built in 2004
    6,885 Square Feet Lot
    $397,800 Zestimate®
    $194/sqft
    $2,386 Estimated rent

    Home value

    $397,800

    $358,000 - $442,000

    $2,386/mo

    Zestimate® history
    Loading
    Loading...

    Owner options

    List your home for rent

    $2,386/mo

    Rent Zestimate®

    Find your next renter with Zillow Rental Manager. Plus, with online applications, you can quickly screen prospective tenants – for free.

    Learn more

    $2,386/mo

    Rent Zestimate®

    Refinance and save

    $2,838/mo

    Est. payment

    Refinancing to a lower rate could help reduce your monthly payments and save thousands over the life of the loan.

    See today's rates

    $2,838/mo

    Est. payment

    Explore your selling options

    Work with a Zillow partner agent

    Leverage their expertise and Zillow's premium Showcase listings to get your home seen by more buyers.

    Get started

    List with your own agent

    Get your home in front of millions of buyers by listing it on Zillow.

    Learn how to do it

    Sell it yourself

    Take full control of how buyers see your home on Zillow by listing For Sale by Owner (FSBO).

    List your home

    What's special

    Freshly renovated kitchenPrimary bedroom and bathroomFinished guttersOpen and spacious backyardSmart garage door openerOverhead storageFarm style sink
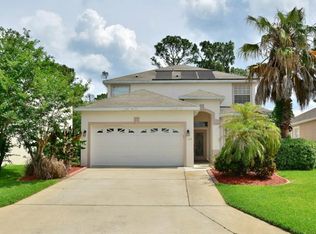
    Located on the 18th hole of Glen Abbey golf course, tucked away in the quaint gated community of Spring Glen! Spring Glen features a private gated entrance with security cameras to protect homeowners, as well as a well-maintained community pool. This beautiful two story 4- bedroom, 21/2 bathroom home features a cozy front living room/ dining room opening up to a freshly renovated kitchen and living room. The Kitchen features all stainless steel appliances and a large farm style sink. The first floor has beautiful crown molding, smart light switches throughout the house, and 2 smart thermostats for climate control of both floors while at home and away. The laundry room is upstairs conveniently located by the bedrooms. This home has wonderful views of the morning sunrises overlooking the driving range, with wonderful natural light illuminating the entire home. The primary bedroom and bathroom equipped with a soaking tub and standing shower. Two closets, and a beautiful view of the golf course from the second story. A 2-car garage featuring a smart garage door opener, epoxy flooring and a large overhead storage. Located in the garage is a new(May) Rheem 50 gallon 4500w water heater. The outside features a beautiful illuminated landscape, and an open and spacious backyard with a lanai offers plenty of space for outdoor activities as well, with the potential to add a pool. A newly(Jan) installed shingle roof with sharply finished gutters, as well as a widened driveway for convenient parking. Don’t hesitate to make this house your new HOME! Conveniently located near a grocery store, shopping, restaurants, Sunrail, and I4 makes it easy to get to Orlando, Disney, or our beautiful beaches and attractions in Daytona. This home very close to several parks including Gemini Springs, Bill Keller, Rob Sullivan, Blue Springs state park, and one of Volusia Counties top rated elementary schools. *Refrigerator in garage does not convey. Contact seller directly.

    Zillow last checked:

    Listing updated:

    Listing Provided by:

    Bill Christen 386-843-3204,

    VERITAS REALTY SERVICES LLC 386-843-3204

    Bought with:

    Trent Shackelford, 3493281

    CENTURY 21 MCBRIDE REALTY GROUP

    Source: Stellar MLS,MLS#: V4939474MLS LogoOriginating MLS: West Volusia

    Facts & features

    Interior

    Bedrooms & bathrooms
    • Bedrooms: 4
    • Bathrooms: 3
    • Full bathrooms: 2
    • 1/2 bathrooms: 1
    Primary bedroom
    • Features: Dual Closets
    • Level: Second
    • Area: 238 Square Feet
    • Dimensions: 17x14
    Kitchen
    • Level: First
    • Area: 210 Square Feet
    • Dimensions: 15x14
    Living room
    • Level: First
    • Area: 165 Square Feet
    • Dimensions: 15x11
    Heating
    • Central, Electric
    Cooling
    • Central Air
    Appliances
    • Included: Dishwasher, Disposal, Electric Water Heater, Microwave, Range, Range Hood, Refrigerator, Washer
    • Laundry: Laundry Room, Upper Level
    Features
    • Crown Molding
    • Flooring: Carpet, Ceramic Tile, Laminate
    • Has fireplace: No
    Interior area
    • Total structure area: 2,594
    • Total interior livable area: 2,058 sqft

    Property

    Parking
    • Total spaces: 2
    • Parking features: Garage - Attached
    • Attached garage spaces: 2
    • Details: Garage Dimensions: 20x20
    Features
    • Levels: Two
    • Stories: 2
    • Exterior features: Rain Gutters, Sidewalk
    Lot
    • Size: 6,885 sqft
    • Dimensions: 51 x 135
    Details
    • Parcel number: 802711000930
    • Zoning: RES
    • Special conditions: None

    Construction

    Type & style
    • Home type: SingleFamily
    • Property subtype: Single Family Residence
    Materials
    • Block, Stucco
    • Foundation: Slab
    • Roof: Shingle
    Condition
    • New construction: No
    • Year built: 2004

    Utilities & green energy

    • Sewer: Public Sewer
    • Water: None
    • Utilities for property: Electricity Connected, Public, Sewer Connected, Street Lights, Water Connected

    Community & neighborhood

    Community
    • Community features: Gated Community - No Guard, Pool, Sidewalks
    Location
    • Region: Debary
    • Subdivision: SPRING GLEN UNIT 02

    HOA & financial

    HOA
    • Has HOA: Yes
    • HOA fee: $92 monthly
    • Amenities included: Golf Course, Pool
    • Services included: Community Pool
    • Association name: Nicholas Reed
    • Association phone: 407-770-1748
    Other fees
    • Pet fee: $0 monthly
    Other financial information
    • Total actual rent: 0

    Other

    Other facts
    • Listing terms: Cash,Conventional,FHA,VA Loan
    • Ownership: Fee Simple
    • Road surface type: Asphalt

    Price history

    DateEventPrice
    3/28/2025Sold$400,000-4.1%$194/sqft
    Source: Stellar MLS #V4939474 Report a problem
    2/27/2025Pending sale$417,000$203/sqft
    Source: Stellar MLS #V4939474 Report a problem
    11/20/2024Listed for sale$417,000+52.7%$203/sqft
    Source: Stellar MLS #V4939474 Report a problem
    9/22/2020Sold$273,000-0.7%$133/sqft
    Source: DBAMLS #1072719 Report a problem
    7/10/2020Pending sale$275,000$134/sqft
    Source: BEE REALTY CORP #V4914248 Report a problem
    6/26/2020Listed for sale$275,000+28%$134/sqft
    Source: BEE REALTY CORP #V4914248 Report a problem
    12/1/2016Listing removed$214,900$104/sqft
    Source: RE/MAX CENTRAL REALTY #O5451770 Report a problem
    11/15/2016Price change$214,900-4.4%$104/sqft
    Source: RE/MAX CENTRAL REALTY #O5451770 Report a problem
    9/20/2016Price change$224,900-1.8%$109/sqft
    Source: RE/MAX CENTRAL REALTY #O5451770 Report a problem
    8/10/2016Price change$229,000-2.6%$111/sqft
    Source: RE/MAX CENTRAL REALTY #O5451770 Report a problem
    7/8/2016Listed for sale$235,000-11.3%$114/sqft
    Source: RE/MAX CENTRAL REALTY #O5451770 Report a problem
    7/4/2008Listing removed$264,900$129/sqft
    Source: Homes.com #O4820612 Report a problem
    2/26/2008Listed for sale$264,900+30.2%$129/sqft
    Source: Homes.com #O4820612 Report a problem
    7/19/2004Sold$203,400$99/sqft
    Source: Public Record Report a problem

    Public tax history

    YearProperty taxesTax assessment
    2025$3,259 +5.1%$304,218 +41.5%
    2024$3,101 +5.2%$214,976 +3%
    2023$2,949 +2.4%$208,715 +3%
    2022$2,879 $202,636 +3%
    2021-- $196,734 -3.3%
    2020$3,795 $203,447 +2.8%
    2019$3,795 -3.8%$197,937 +12.1%
    2018$3,944 +11.3%$176,527 +2.6%
    2017$3,544 -2.4%$172,133 +1.9%
    2016$3,631 +6.8%$168,923 +8%
    2015$3,400 +11.4%$156,432 +2.7%
    2014$3,052 $152,344 +15.1%
    2013-- $132,352 +20.5%
    2012-- $109,806 -14.7%
    2011-- $128,745 -4.6%
    2010-- $134,956 -27.5%
    2009-- $186,149 -0.5%
    2007-- $187,074 -0.5%
    2006-- $187,986 +6.6%
    2005-- $176,392 +341%
    2004-- $40,000
    2003-- $40,000
    2002-- $40,000
    2001-- $40,000 +17.6%
    2000-- $34,000

    Find assessor info on the county website

    Neighborhood: 32713

    Nearby schools

    GreatSchools rating
    Schools provided by the listing agent
    • Elementary: Debary Elem
    • Middle: River Springs Middle School
    • High: University High School-VOL

    Source: Stellar MLS. This data may not be complete. We recommend contacting the local school district to confirm school assignments for this home.

    Get a cash offer in 3 minutes
    Find out how much your home could sell for in as little as 3 minutes with a no-obligation cash offer.
    Estimated market value
    $397,800
    Get a cash offer in 3 minutes
    Find out how much your home could sell for in as little as 3 minutes with a no-obligation cash offer.
    Estimated market value
    $397,800