Renovated and updated brick ranch home with salt water system pool in fully fenced backyard and NO HOA to bother you. Roof installed 2017 and Heat and Air installed 2023 with brand new ductwork as well. This 3 bedroom 2 bath home has hardwood floors throughout most of the home. Enjoy a large entryway with a formal dining room to the right and great room straight ahead. The kitchen has new solid surface counter tops, a newly tiled backsplash, freshly painted white cabinets, stainless appliances and a generous eat in area. Huge sunroom off the back of the home that overlooks the backyard with a salt water pool system for cooling off in the hot summer days. Down the hallway you will find more hardwood floors in all 3 bedrooms. Enjoy the neighborhood as a quiet refuge to walk with the dogs or kids or by yourself. Close to Downtown Columbia and I20. Disclaimer: CMLS has not reviewed and, therefore, does not endorse vendors who may appear in listings.
Pending
$279,900
119 Springfield Dr, West Columbia, SC 29169
3beds
1,750sqft
Single Family Residence
Built in 1972
0.35 Acres Lot
$279,800 Zestimate®
$160/sqft
$-- HOA
What's special
Large entrywayGreat roomStainless appliancesFreshly painted white cabinetsGenerous eat in areaFormal dining roomNewly tiled backsplash
- 30 days
- 439
- 24
Likely to sell faster than
Zillow last checked:
Listing updated:
Listed by:
Chad B Jones,
Coldwell Banker Realty
Source: Consolidated MLS,MLS#: 641827
Facts & features
Interior
Bedrooms & bathrooms
- Bedrooms: 3
- Bathrooms: 2
- Full bathrooms: 2
- Main level bathrooms: 2
Rooms
- Room types: Sun Room
Primary bedroom
- Features: Tub-Garden, Bath-Private, Separate Shower, Ceiling Fan(s), Floors-Hardwood
- Level: Main
Bedroom 2
- Features: Bath-Shared, Ceiling Fan(s), Floors-Hardwood
- Level: Main
Bedroom 3
- Features: Bath-Shared, Ceiling Fan(s), Floors-Hardwood
- Level: Main
Dining room
- Features: Area, Floors-Hardwood, Molding
- Level: Main
Great room
- Level: Main
Kitchen
- Features: Eat-in Kitchen, Counter Tops-Solid Surfac, Floors-Vinyl, Backsplash-Tiled, Cabinets-Painted
- Level: Main
Heating
- Central
Cooling
- Central Air
Appliances
- Included: Free-Standing Range, Self Clean, Smooth Surface, Dishwasher, Disposal, Refrigerator, Microwave Above Stove
- Laundry: Heated Space, Mud Room, Main Level
Features
- Ceiling Fan(s)
- Flooring: Hardwood, Vinyl
- Doors: Storm Door(s)
- Basement: Crawl Space
- Attic: Storage,Pull Down Stairs,Attic Access
- Has fireplace: No
Interior area
- Total structure area: 1,750
- Total interior livable area: 1,750 sqft
Property
Parking
- Total spaces: 1
- Parking features: Garage Door Opener
- Attached garage spaces: 1
Features
- Patio & porch: Patio
- Exterior features: Gutters - Full
- Pool features: Inground-Gunite
- Fencing: Privacy,Rear Only Wood
Lot
- Size: 0.35 Acres
Details
- Additional structures: Shed(s)
- Parcel number: 00452005006
Construction
Type & style
- Home type: SingleFamily
- Architectural style: Traditional
- Property subtype: Single Family Residence
Materials
- Brick-All Sides-AbvFound
Condition
- New construction: No
- Year built: 1972
Utilities & green energy
- Sewer: Public Sewer
- Water: Public
- Utilities for property: Cable Available, Electricity Connected
Community & HOA
Community
- Security: Smoke Detector(s)
- Subdivision: LAUREL MEADOWS
HOA
- Has HOA: No
Location
- Region: West Columbia
Financial & listing details
- Price per square foot: $160/sqft
- Tax assessed value: $250,000
- Annual tax amount: $1,328
- Date on market: 8/28/2026
- Listing agreement: Exclusive Right To Sell
- Road surface type: Paved
Estimated market value
$279,800
$266,000 - $294,000
$2,136/mo
Price history
| Date | Event | Price |
|---|---|---|
| 9/2/2026 | Pending sale | $279,900$160/sqft |
Source:  Consolidated MLS #641827 Report a problem Consolidated MLS #641827 Report a problem | ||
| 8/28/2026 | Listed for sale | $279,900+12%$160/sqft |
Source: Consolidated MLS #641827 Report a problem | ||
| 6/24/2022 | Sold | $250,000+4.6%$143/sqft |
Source: Public Record Report a problem | ||
| 5/18/2022 | Listed for sale | $239,000+28.5%$137/sqft |
Source: Consolidated MLS #541090 Report a problem | ||
| 11/25/2019 | Sold | $186,000-2.1%$106/sqft |
Source: Public Record Report a problem | ||
| 10/15/2019 | Listed for sale | $189,900+4.6%$109/sqft |
Source: Coldwell Banker Residential Brokerage #481829 Report a problem | ||
| 10/26/2018 | Sold | $181,500-1.8%$104/sqft |
Source: Public Record Report a problem | ||
| 9/7/2018 | Listed for sale | $184,900+12.1%$106/sqft |
Source: Coldwell Banker Residential Brokerage - Midtown #456067 Report a problem | ||
| 8/20/2017 | Listing removed | $164,900$94/sqft |
Source: In the House Realty, Inc. #427317 Report a problem | ||
| 7/10/2017 | Pending sale | $164,900$94/sqft |
Source: In the House Realty, Inc. #427317 Report a problem | ||
| 7/6/2017 | Price change | $164,900-2.9%$94/sqft |
Source: In the House Realty, Inc. #427317 Report a problem | ||
| 6/26/2017 | Listed for sale | $169,900+21.4%$97/sqft |
Source: In the House Realty, Inc. #427317 Report a problem | ||
| 8/4/2011 | Sold | $140,000$80/sqft |
Source: Public Record Report a problem | ||
| 6/11/2011 | Listed for sale | $140,000$80/sqft |
Source: Best Properties #292227 Report a problem | ||
Public tax history
| Year | Property taxes | Tax assessment |
|---|---|---|
| 2025 | $1,328 -6.3% | $10,000 |
| 2024 | $1,416 +3.3% | $10,000 |
| 2023 | $1,371 +30% | $10,000 +34.4% |
| 2022 | $1,055 | $7,440 |
| 2021 | -- | $7,440 +2.5% |
| 2019 | -- | $7,260 +10.1% |
| 2018 | $1,045 +8.5% | $6,596 +17.2% |
| 2017 | $964 +21.9% | $5,630 |
| 2016 | $791 -2.7% | $5,630 |
| 2015 | $813 | $5,630 +0.6% |
| 2014 | $813 +47.2% | $5,599 0% |
| 2013 | $552 | $5,600 |
| 2012 | -- | $5,600 +14.1% |
| 2011 | -- | $4,910 |
| 2010 | -- | $4,910 +15% |
| 2009 | -- | $4,270 |
| 2008 | -- | $4,270 |
| 2007 | -- | $4,270 |
| 2006 | -- | $4,270 |
| 2005 | -- | $4,270 +32.2% |
| 2004 | -- | $3,230 |
| 2003 | -- | $3,230 |
| 2001 | -- | $3,230 +2.2% |
| 2000 | -- | $3,160 |
Find assessor info on the county website
Monthly payment
Est. payment
Payment breakdown
Explore the cost of this home by adjusting the details. Changes won't be saved.Climate risks
Neighborhood: 29169
Nearby schools
Schools provided by the listing agent
- Elementary: Riverbank Elementary
- Middle: Northside
- High: Brookland-Cayce
- District: Lexington Two
Source: Consolidated MLS. This data may not be complete. We recommend contacting the local school district to confirm school assignments for this home.
Similar homes
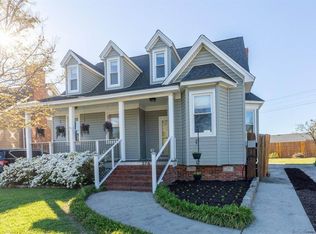
- $259,9003 bd2 ba1.4k sqft107 Hook Ave, West Columbia, SC 29169For Sale
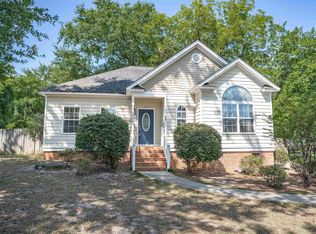 MLS ID #639997, Leah Grebe. Consolidated MLS
 - $289,0003 bd2 ba1.4k sqft3211 Wilton Rd, West Columbia, SC 29170For Sale
 MLS ID #643091, Duane Salter. Consolidated MLS
 - $249,9003 bd2 ba1.4k sqft310 Spartan Dr, Columbia, SC 29212For Sale
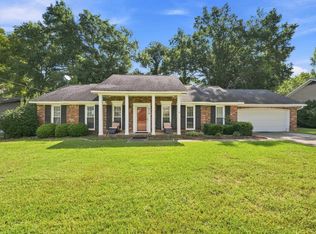 MLS ID #642241, Chadrick Widtfeldt. Consolidated MLS
 - $244,0004 bd2 ba1.6k sqft204 Oakwood Dr, Lexington, SC 29073For Sale
 MLS ID #642926, Tara T Johns. Consolidated MLS
