Skip main navigation
For sale
  • $252,000

    119 Standish Street, Salem, IN 47167

    3beds
    865sqft
    : 
    Loading
    Get pre-qualified
    Single Family Residence
    Built in 2018
    1.58 Acres Lot
    $245,800 Zestimate®
    $291/sqft
    $-- HOA

    What's special

    Totally fenced inAll current appliances remain
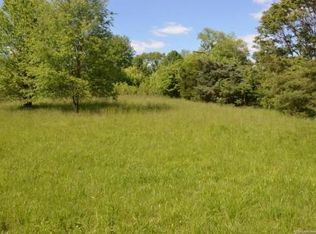
    Are you looking for your own private retreat? Totally fenced in…. You will fall in love with this beautiful home…. This home was built with energy efficiency in mind! The first main home offers 2 bedrooms and 1 bathroom and has a nice open floor plan in the living room and kitchen . The kitchen has lots of cabinets and all current appliances remain ! Nice gas stove with a hood vented to the outside. Washer and dryer combo included as well! MOVE RIGHT IN! You will fall in love with all the natural light from the living room! This beautiful property also offers a second “tiny” home which is already equipped with electricity and ideal for a second guest home ! All of this sits on the most beautiful 1.5 acres…. Totally fenced in.. you could build another home on the back lot or build a huge garage ! You do not want to miss out on this unique property ! Conveniently located near shopping, dining, and all the amenities Salem has to offer. Sq ft & room sizes are approximate; buyer to verify if important.
    54 days
    |
    252
    |
    13
    |

    Zillow last checked:

    Listing updated:

    Listed by:

    Stephannie Wilson,

    NextHome Wilson Real Estate

    Source: SIRA,MLS#: 202608537MLS LogoOriginating MLS: Southern Indiana REALTORS Association

    Loading...

      Facts & features

      Interior

      Bedrooms & bathrooms
      • Bedrooms: 3
      • Bathrooms: 1
      • Full bathrooms: 1
      Primary bedroom
      • Description: Flooring: Luxury Vinyl Plank
      • Level: First
      Bedroom
      • Description: Flooring: Luxury Vinyl Plank
      • Level: First
      Bedroom
      • Description: in the other tiny home,Flooring: Linoleum
      • Level: First
      Other
      • Description: Flooring: Luxury Vinyl Plank
      • Level: First
      Kitchen
      • Description: Flooring: Luxury Vinyl Plank
      • Level: First
      Living room
      • Description: Flooring: Luxury Vinyl Plank
      • Level: First
      Other
      • Description: Shed/tiny home has a kitchen, bedroom. bath,Flooring: Luxury Vinyl Plank
      • Level: First
      Heating
      • Forced Air
      Cooling
      • Central Air
      Appliances
      • Included: Dryer, Oven, Range, Refrigerator, Self Cleaning Oven, Washer
      • Laundry: Laundry Closet, Main Level
      Features
      • Breakfast Bar, Eat-in Kitchen, Kitchen Island, Loft, Main Level Primary, Open Floorplan, Pantry, Second Kitchen, Storage, Utility Room, Window Treatments
      • Windows: Blinds, Thermal Windows
      • Has basement: No
      • Has fireplace: No
      Interior area
      • Total structure area: 865
      • Total interior livable area: 865 sqft
      • Finished area above ground: 865
      • Finished area below ground: 0
      Video & virtual tour

      Property

      Features
      • Levels: One
      • Stories: 1
      • Patio & porch: Deck
      • Exterior features: Deck, Fence, Landscaping
      • Fencing: Yard Fenced
      • Has view: Yes
      • View description: Park/Greenbelt, Panoramic, Scenic
      Lot
      • Size: 1.58 Acres
      • Features: Garden, Secluded
      Details
      • Additional structures: Shed(s), Pole Barn
      • Parcel number: 0228537018
      • Zoning: Residential,Agri/ Residen
      • Zoning description: Residential,Agri/ Residential,Agriculture

      Construction

      Type & style
      • Home type: SingleFamily
      • Architectural style: Barndominium,One Story
      • Property subtype: Single Family Residence
      Materials
      • Frame, Metal Siding
      • Foundation: Poured
      • Roof: Metal
      Condition
      • New construction: No
      • Year built: 2018

      Utilities & green energy

      • Sewer: Public Sewer
      • Water: Connected, Public

      Community & HOA

      Community
      • Security: Security Gate
      Location
      • Region: Salem

      Financial & listing details

      • Price per square foot: $291/sqft
      • Tax assessed value: $87,600
      • Annual tax amount: $400
      • Date on market: 5/21/2026
      • Cumulative days on market: 55 days
      • Listing terms: Cash,Conventional,FHA,USDA Loan,VA Loan
      • Road surface type: Paved, Gravel

        Estimated market value

        $245,800

        $234,000 - $258,000

        $1,287/mo

        Price history

        DateEventPrice
        5/22/2026Listed for sale$252,000+260.5%$291/sqft
        Source: SIRA #202608537 Report a problem
        10/5/2020Listing removed$69,900$81/sqft
        Source: Mainstreet REALTORS #202009151 Report a problem
        5/27/2020Listed for sale$69,900$81/sqft
        Source: Mainstreet REALTORS #202019135 Report a problem

        Public tax history

        YearProperty taxesTax assessment
        2025$13 -98.9%$87,600 -28%
        2024$1,150 -39.9%$121,700 +11.2%
        2023$1,912 +246.4%$109,400 +406.5%
        2022$552 -1.1%$21,600 +17.4%
        2021$558 $18,400 -1.1%
        2020$558 +169.6%$18,600
        2019$207 -52.4%$18,600 +169.6%
        2018$435 +110%$6,900
        2017$207 $6,900
        2016$207 $6,900
        2014$207 $6,900
        2013$207 +32.7%$6,900 +76.9%
        2012$156 +100%$3,900
        2011$78 $3,900
        2010$78 $3,900
        2009$78 -28.3%$3,900
        2007$109 +10.2%$3,900
        2006$99 $3,900
        Find assessor info on the county website

        Monthly payment

        Est. payment

        Payment breakdown

        Explore the cost of this home by adjusting the details. Changes won't be saved.
        All calculations are estimates and provided by Zillow, Inc. for informational purposes only. Actual amounts may vary.
        HOA fees may include property taxes on listings classified as Co-Ops. Contact the listing agent and/or owner for fee details.
        Mortgage interest rates are dependent on a number of factors, including credit score, down payment, and repayment length. Interest rate data provided by Zillow Group Marketplace, Inc. as of 1/1/1970 from various mortgage lenders with which we have lead or other similar arrangements; the Estimated Payment is an average of those rates.
        See how much you could borrow to make a competitive offer.

        Climate risks

        Neighborhood: 47167

        Getting around

        13 / 100
        Car-Dependent
        16 / 100
        Somewhat Bikeable

        Nearby schools

        GreatSchools rating

        A local agent can set up tours, give advice and negotiate with sellers.

        Browse local experts

        Similar homes