Skip main navigation
Off market
  • $597,500

    119 Stanley Ave, Glenside, PA 19038

    4beds
    2,033sqft
    SingleFamily
    Built in 1920
    6,969 Square Feet Lot
    $597,500 Zestimate®
    $294/sqft
    $3,575 Estimated rent

    Home value

    $597,500

    $568,000 - $633,000

    $3,575/mo

    Zestimate® history
    Loading
    Loading...

    Owner options

    List your home for rent

    $3,575/mo

    Rent Zestimate®

    Find your next renter with Zillow Rental Manager. Plus, with online applications, you can quickly screen prospective tenants – for free.

    Learn more

    $3,575/mo

    Rent Zestimate®

    Refinance and save

    $3,833/mo

    Est. payment

    Refinancing to a lower rate could help reduce your monthly payments and save thousands over the life of the loan.

    See today's rates

    $3,833/mo

    Est. payment

    Explore your selling options

    Work with a Zillow partner agent

    Leverage their expertise and Zillow's premium Showcase listings to get your home seen by more buyers.

    Get started

    List with your own agent

    Get your home in front of millions of buyers by listing it on Zillow.

    Learn how to do it

    Sell it yourself

    Take full control of how buyers see your home on Zillow by listing For Sale by Owner (FSBO).

    List your home

    What's special

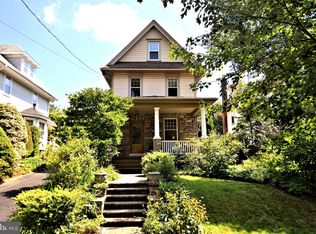
    SOMETHING SPECIAL! A front porch, 3 story home with unique architectural and landscaping features on a small 2 block quiet street in Abington Township. One can easily walk to the Glenside villages in both Abington and Cheltenham townships. In addition, neighborhood shops, restaurants, the Septa train and bus are also within walking distance. This vintage 4 bedroom, 2 ½ bath home is an outstanding example of architecture that can't be duplicated and becomes more precious with each passing year. Your impression from the sidewalk is that this an extremely well kept home with outstanding exterior finishes that accentuate its character. The covered 24 X 9 front porch affords plenty of space for entertaining. The home's original wood double leaded glass paneled front door beckons you to enter. Step inside to a large 23 X 13 living room with 9 foot ceilings, original chestnut moldings including massive turned stairs and pocket doors to the dining room. The huge 15 X 14 dining room continues the charm and elegance of natural wood moldings as sunlight streams in the through a wall of triple angled windows. (NOTE: under the living room and dining room rug are original hardwood floors). The eat-in kitchen boasts natural wood cabinetry, newer appliances, a large walk-in pantry and brightness with a view to the side yard and backyard. A kitchen door provides easy access to the roomy basement with workshop area and a very interesting extra room. It has a currently non-operative mantel and fireplace that, if the walls could talk, might have been a great pool room or simple hang out. Right off the kitchen is a roomy mudroom/laundry room with utility sink, a powder room and side exit to a newly built covered back porch, landing and steps. There's also easy access to the side and back yard in the basement. Half way up the steps to the second floor you'll be bathed in light by a beautiful original stained glass window. The second floor provides two spacious bedrooms each with large windows and closets plus an additional corner bedroom that could easily double as an office, sewing room or study. The three second floor bedrooms share a full hall bath with pedestal sink and tub/shower. The second floor hall has a very large walk in closet and easy access to the third floor. The third floor has a 17 X 15 main bedroom and a creative dormered additional room that could be a little getaway, playroom, study or simply used for storage. The third floor full bath is charming with a half wall of natural bead board. The backyard is flat and spacious with some tree lining that offers privacy. The garden has a large variety of perineal flowers that bloom from early spring to fall. The house also includes a detached one car garage with recently recoated shared driveway. Abington Township is an award winning Blue Ribbon school district. What a wonderful opportunity to be part of welcoming neighborhood of all ages on a well-kept community street. SHOWINGS START ON SATURDAY, DECEMBER 11.

    This property is off market, which means it's not currently listed for sale or rent on Zillow. This may be different from what's available on other websites or public sources.

    Facts & features

    Interior

    Bedrooms & bathrooms
    • Bedrooms: 4
    • Bathrooms: 3
    • Full bathrooms: 2
    • 1/2 bathrooms: 1
    Heating
    • Other
    Appliances
    • Included: Dishwasher, Dryer, Refrigerator, Washer
    Features
    • Flooring: Tile, Carpet, Hardwood, Laminate
    • Has fireplace: No
    Interior area
    • Total interior livable area: 2,033 sqft

    Property

    Parking
    • Parking features: Garage - Detached
    Features
    • Exterior features: Stone, Vinyl
    Lot
    • Size: 6,969 Square Feet
    Details
    • Parcel number: 300063552003

    Construction

    Type & style
    • Home type: SingleFamily
    • Architectural style: Colonial
    Materials
    • Roof: Other
    Condition
    • Year built: 1920

    Community & HOA

    Location
    • Region: Glenside

    Financial & listing details

    • Price per square foot: $294/sqft
    • Tax assessed value: $133,470
    • Annual tax amount: $6,429

    Price history

    DateEventPrice
    1/26/2022Sold$504,550+7.4%$248/sqft
    Source: Bright MLS #PAMC2018686 Report a problem
    12/14/2021Pending sale$470,000$231/sqft
    Source: Bright MLS #PAMC2018686 Report a problem
    12/9/2021Listed for sale$470,000$231/sqft
    Source: Bright MLS #PAMC2018686 Report a problem

    Public tax history

    Tax history is unavailable.
    Find assessor info on the county website

    Neighborhood: 19038

    Nearby schools

    GreatSchools rating
    Schools provided by the listing agent
    • Elementary: COPPER BEECH E.S.
    • Middle: ABINGTON JUNIOR HIGH SCHOOL
    • High: ABINGTON SENIOR
    • District: ABINGTON

    Source: The MLS. This data may not be complete. We recommend contacting the local school district to confirm school assignments for this home.

    Get a cash offer in 3 minutes
    Find out how much your home could sell for in as little as 3 minutes with a no-obligation cash offer.
    Estimated market value
    $597,500
    Get a cash offer in 3 minutes
    Find out how much your home could sell for in as little as 3 minutes with a no-obligation cash offer.
    Estimated market value
    $597,500