Skip main navigation
Active
  • $415,000

    119 Stanton Hall Ln, Franklin, TN 37069

    2beds
    1,193sqft
    : 
    Loading
    Get pre-qualified
    Townhouse, Residential, Condominium
    Built in 1997
    871 Square Feet Lot
    $-- Zestimate®
    $348/sqft
    $375/mo HOA

    What's special

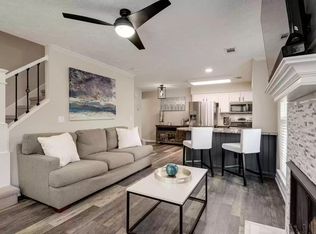
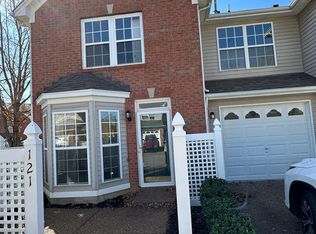
    Ask about lender credit / rate buydown opportunities! Thoughtfully upgraded and turnkey ready, welcome to 119 Stanton Hall Lane: an adorable townhome offering the perfect blend of comfort, style & convenience just moments from Historic Downtown Franklin. Nestled perfectly in popular Fieldstone Farms, enjoy access to numerous amenities with the peace of exterior maintenance covered by HOA. Step inside to an inviting open layout filled with natural light, pouring in from beautiful bay windows and a Pella storm door. The main level features fresh paint, updated hardwood flooring and new lighting throughout, centered around a cozy shiplap gas fireplace perfect for relaxing evenings at home.
 The renovated eat-in kitchen offers ample prep space with premium cabinetry, granite countertops, tile backsplash, stainless steel appliances (gas range) and a separate pantry. An upgraded powder bath features new sink, toilet and fixtures - find storage galore with multiple closets and attached one-car garage with hidden shelving. Upstairs, a versatile office/study nook sits between two spacious bedroom suites, each with its own full bath. The primary suite features vaulted ceilings, double vanities, walk-in closet and additional linen storage. Attic access provides even more storage space. Soak up the sun in your private fenced courtyard, ideal for quiet morning coffee or entertaining loved ones. Located in a highly desired neighborhood with clubhouse, multiple pools, playgrounds, sports courts, parks & trails, spend the summer embracing community in an established development close to it all! Walk to Publix, Walgreens, local restaurants/retail or nearby Williamson County Schools. HVAC and water heater are less than 5 years old with new roof and window screens by HOA in 2025. Beautifully maintained, tastefully renovated and ideally placed in the heart of Franklin… stop scrolling - this is the ONE!
    7 days
    |
    342
    |
    16
    |

    Likely to sell faster than

    Zillow last checked:

    Listing updated:

    Listed by:

    Brandon Wood 304-687-6951,

    Compass 615-370-8669

    Source: RealTracs MLS as distributed by MLS GRID,MLS#: 3264288MLS Logo

    Loading...

      Facts & features

      Interior

      Bedrooms & bathrooms
      • Bedrooms: 2
      • Bathrooms: 3
      • Full bathrooms: 2
      • 1/2 bathrooms: 1
      Bedroom 1
      • Features: Suite
      • Level: Suite
      • Area: 156 Square Feet
      • Dimensions: 13x12
      Bedroom 2
      • Features: Bath
      • Level: Bath
      • Area: 132 Square Feet
      • Dimensions: 12x11
      Primary bathroom
      • Features: Double Vanity
      • Level: Double Vanity
      Kitchen
      • Features: Eat-in Kitchen
      • Level: Eat-in Kitchen
      • Area: 170 Square Feet
      • Dimensions: 17x10
      Living room
      • Features: Great Room
      • Level: Great Room
      • Area: 240 Square Feet
      • Dimensions: 20x12
      Heating
      • Central
      Cooling
      • Central Air
      Appliances
      • Included: Gas Range, Dishwasher, Disposal, Refrigerator, Stainless Steel Appliance(s)
      • Laundry: Electric Dryer Hookup, Washer Hookup
      Features
      • Air Filter, Built-in Features, Ceiling Fan(s), Extra Closets, Pantry, Redecorated, High Speed Internet
      • Flooring: Carpet, Wood, Tile
      • Basement: None
      • Number of fireplaces: 1
      • Fireplace features: Insert, Gas, Living Room
      Interior area
      • Total structure area: 1,193
      • Total interior livable area: 1,193 sqft
      • Finished area above ground: 1,193

      Property

      Parking
      • Total spaces: 1
      • Parking features: Garage Door Opener, Garage Faces Front, Aggregate, Driveway, Parking Lot
      • Attached garage spaces: 1
      • Has uncovered spaces: Yes
      Features
      • Levels: Two
      • Stories: 2
      • Patio & porch: Patio
      • Fencing: Privacy
      Lot
      • Size: 871 Square Feet
      Details
      • Additional structures: Tennis Court(s)
      • Parcel number: 094052H K 00200C02208052H
      • Special conditions: Standard
      • Other equipment: Air Purifier

      Construction

      Type & style
      • Home type: Townhouse
      • Property subtype: Townhouse, Residential, Condominium
      • Attached to another structure: Yes
      Materials
      • Brick, Vinyl Siding
      • Roof: Shingle
      Condition
      • New construction: No
      • Year built: 1997

      Utilities & green energy

      • Sewer: Public Sewer
      • Water: Public
      • Utilities for property: Water Available, Cable Connected
      Green energy
      • Energy efficient items: Thermostat, Doors

      Community & HOA

      Community
      • Subdivision: Prescott Place / Fieldstone Farms
      HOA
      • Has HOA: Yes
      • Services included: Maintenance Structure, Maintenance Grounds, Insurance, Recreation Facilities, Trash
      • HOA fee: $375 monthly
      Location
      • Region: Franklin

      Financial & listing details

      • Price per square foot: $348/sqft
      • Tax assessed value: $85,850
      • Annual tax amount: $1,299
      • Date on market: 7/9/2026

        Estimated market value

        Not available

        Estimated sales range

        Not available

        Not available

        Price history

        DateEventPrice
        7/11/2026Listed for sale$415,000$348/sqft
        Source: RealTracs MLS as distributed by MLS GRID #3264288 Report a problem
        7/8/2026Listing removed$415,000$348/sqft
        Source: RealTracs MLS as distributed by MLS GRID #3220937 Report a problem
        6/24/2026Price change$415,000-2.3%$348/sqft
        Source: RealTracs MLS as distributed by MLS GRID #3220937 Report a problem
        5/28/2026Listed for sale$424,900-1.2%$356/sqft
        Source: RealTracs MLS as distributed by MLS GRID #3220937 Report a problem
        5/26/2026Listing removed$429,900$360/sqft
        Source: RealTracs MLS as distributed by MLS GRID #3166777 Report a problem
        5/5/2026Price change$429,900-1.2%$360/sqft
        Source: RealTracs MLS as distributed by MLS GRID #3166777 Report a problem
        4/4/2026Listed for sale$435,000+7.7%$365/sqft
        Source: RealTracs MLS as distributed by MLS GRID #3166777 Report a problem
        5/16/2025Sold$404,000-1.4%$339/sqft
        Source: RealTracs MLS as distributed by MLS GRID #2817003 Report a problem
        5/16/2025Pending sale$409,900$344/sqft
        Source: RealTracs MLS as distributed by MLS GRID #2817003 Report a problem
        4/13/2025Contingent$409,900$344/sqft
        Source: RealTracs MLS as distributed by MLS GRID #2817003 Report a problem
        4/11/2025Listed for sale$409,900+134.2%$344/sqft
        Source: RealTracs MLS as distributed by MLS GRID #2817003 Report a problem
        7/2/2010Sold$175,000-5.4%$147/sqft
        Source: Public Record Report a problem
        2/14/2010Listed for sale$184,900+12.1%$155/sqft
        Source: NCI #1151625 Report a problem
        11/3/2005Sold$164,900+34.1%$138/sqft
        Source: Public Record Report a problem
        4/29/2002Sold$123,000+12.3%$103/sqft
        Source: Public Record Report a problem
        3/6/1998Sold$109,500$92/sqft
        Source: Public Record Report a problem

        Public tax history

        YearProperty taxesTax assessment
        2025-- $85,850 +42.5%
        2024-- $60,250
        2023-- $60,250
        2022-- $60,250
        2021-- $60,250 +28.2%
        2020$1,211 $47,000
        2019$1,211 +2.8%$47,000
        2018$1,178 $47,000
        2017$1,178 $47,000
        2016-- $47,000 +13%
        2015-- $41,600
        2014-- $41,600
        2013-- $41,600
        2012-- $41,600
        2011-- $41,600 +5.4%
        2007$1,039 $39,453
        2006$1,039 -20.7%$39,453 +24.6%
        2005$1,311 +26.6%$31,670
        2004$1,036 $31,670
        2002$1,036 $31,670
        2001-- $31,670 -75%
        2000-- $126,680
        Find assessor info on the county website

        Monthly payment

        Est. payment

        Payment breakdown

        Explore the cost of this home by adjusting the details. Changes won't be saved.
        All calculations are estimates and provided by Zillow, Inc. for informational purposes only. Actual amounts may vary.
        HOA fees may include property taxes on listings classified as Co-Ops. Contact the listing agent and/or owner for fee details.
        Mortgage interest rates are dependent on a number of factors, including credit score, down payment, and repayment length. Interest rate data provided by Zillow Group Marketplace, Inc. as of 1/1/1970 from various mortgage lenders with which we have lead or other similar arrangements; the Estimated Payment is an average of those rates.
        See how much you could borrow to make a competitive offer.

        Climate risks

        Neighborhood: Berrys Chapel

        Getting around

        32 / 100
        Car-Dependent
        23 / 100
        Minimal Transit
        39 / 100
        Somewhat Bikeable

        Nearby schools

        GreatSchools rating
        Schools provided by the listing agent
        • Elementary: Hunters Bend Elementary
        • Middle: Grassland Middle School
        • High: Franklin High School

        Source: RealTracs MLS as distributed by MLS GRID. This data may not be complete. We recommend contacting the local school district to confirm school assignments for this home.

        A local agent can set up tours, give advice and negotiate with sellers.

        A local lender can help you make sure your offer is ready when you are.

        Browse local experts

        Similar homes