Skip main navigation
Closed
  • $335,000

    119 Steinbeck Way #H, Mooresville, NC 28115

    2beds
    1,735sqft
    Townhouse
    Built in 2008
    -- sqft lot
    $333,800 Zestimate®
    $193/sqft
    $1,845 Estimated rent

    Home value

    $333,800

    $310,000 - $361,000

    $1,845/mo

    Zestimate® history
    Loading
    Loading...

    Owner options

    List your home for rent

    $1,845/mo

    Rent Zestimate®

    Find your next renter with Zillow Rental Manager. Plus, with online applications, you can quickly screen prospective tenants – for free.

    Learn more

    $1,845/mo

    Rent Zestimate®

    Refinance and save

    $2,160/mo

    Est. payment

    Refinancing to a lower rate could help reduce your monthly payments and save thousands over the life of the loan.

    See today's rates

    $2,160/mo

    Est. payment

    Explore your selling options

    Work with a Zillow partner agent

    Leverage their expertise and Zillow's premium Showcase listings to get your home seen by more buyers.

    Get started

    List with your own agent

    Get your home in front of millions of buyers by listing it on Zillow.

    Learn how to do it

    Sell it yourself

    Take full control of how buyers see your home on Zillow by listing For Sale by Owner (FSBO).

    List your home

    What's special

    Patio overlooking the pondThoughtful updates
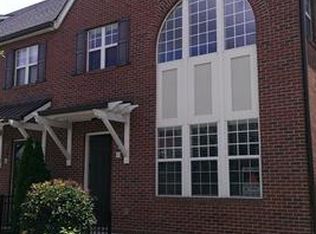
    A Lifestyle of Ease, Balance & Quiet Luxury. Welcome to 119 Steinbeck Way Unit H - a townhome designed for those who crave simplicity without compromise. Nestled toward the back of a quiet, walkable community, this refined residence offers a sense of calm that feels worlds away yet keeps you close to everything. Start your day with coffee on the patio overlooking the pond as the morning light reflects off the water. Take a peaceful walk to nearby shops or parks, or spend weekends exploring the best of Lake Norman’s waterfront dining, trails, and recreation — all just minutes from your door. Inside, thoughtful updates and a fresh, modern aesthetic bring effortless living to life. The open floor plan connects living, dining, and kitchen spaces in one cohesive flow, while the soft neutral palette enhances light and serenity. Every finish feels intentional, every space designed for comfort. With a spacious garage, updated mechanical systems, and a low-maintenance layout, this home allows you to spend less time on upkeep and more time doing what you love. Perfectly positioned near Lowe’s Corporate Headquarters, Lake Norman Regional Medical Center, and I-77, this address offers both convenience and connection - a home base that supports work, wellness, and weekend adventure. Whether you’re a young professional, a healthcare provider, or anyone drawn to a balanced lifestyle, 119 Steinbeck Way offers peace, practicality, and presence. Simpler living begins here - quiet, modern, and effortlessly yours.

    Zillow last checked:

    Listing updated:

    Listed by:

    Andy Nock andy.nock@compass.com,

    COMPASS

    Bought with:

    Shelley Arthur

    Stephen Cooley Real Estate

    Source: Canopy MLS as distributed by MLS GRID,MLS#: 4319109MLS Logo

    Facts & features

    Interior

    Bedrooms & bathrooms
    • Bedrooms: 2
    • Bathrooms: 3
    • Full bathrooms: 2
    • 1/2 bathrooms: 1
    Primary bedroom
    • Features: Ceiling Fan(s), Walk-In Closet(s)
    • Level: Upper
    Bedroom s
    • Features: Ceiling Fan(s), Walk-In Closet(s)
    • Level: Upper
    Bathroom full
    • Level: Upper
    Bathroom full
    • Level: Upper
    Bathroom half
    • Level: Main
    Dining area
    • Level: Main
    Kitchen
    • Features: Kitchen Island, Open Floorplan
    • Level: Main
    Laundry
    • Level: Upper
    Living room
    • Features: Ceiling Fan(s), Open Floorplan
    • Level: Main
    Heating
    • Electric, Heat Pump
    Cooling
    • Heat Pump
    Appliances
    • Included: Dishwasher, Electric Cooktop, Electric Oven, Exhaust Fan, Microwave, Oven, Self Cleaning Oven
    • Laundry: In Unit, Laundry Room, Upper Level
    Features
    • Kitchen Island, Open Floorplan, Pantry, Walk-In Closet(s)
    • Flooring: Carpet, Tile, Vinyl
    • Doors: Insulated Door(s), Storm Door(s)
    • Windows: Window Treatments
    • Basement: Basement Garage Door,Daylight,Storage Space
    Interior area
    • Total structure area: 1,735
    • Total interior livable area: 1,735 sqft
    • Finished area above ground: 1,735
    • Finished area below ground: 0

    Property

    Parking
    • Total spaces: 3
    • Parking features: Basement, Driveway, Attached Garage, Garage Faces Rear
    • Attached garage spaces: 2
    • Uncovered spaces: 1
    Features
    • Levels: Two
    • Stories: 2
    • Entry location: Main
    • Patio & porch: Balcony, Covered, Front Porch, Rear Porch
    • Exterior features: Lawn Maintenance
    • On waterfront: Yes
    • Waterfront features: None, Creek
    Lot
    • Features: Wooded, Views
    Details
    • Parcel number: 4645984283.000
    • Zoning: CM
    • Special conditions: Standard

    Construction

    Type & style
    • Home type: Townhouse
    • Architectural style: Colonial
    • Property subtype: Townhouse
    Materials
    • Brick Full
    • Foundation: Slab
    Condition
    • New construction: No
    • Year built: 2008

    Utilities & green energy

    • Sewer: Public Sewer
    • Water: City
    • Utilities for property: Cable Connected, Electricity Connected, Underground Power Lines, Underground Utilities, Wired Internet Available

    Community & HOA

    Community
    • Subdivision: Legacy Village
    HOA
    • Has HOA: Yes
    • HOA fee: $140 monthly
    • HOA name: Cedar Management
    • HOA phone: 877-252-3327
    Location
    • Region: Mooresville

    Financial & listing details

    • Price per square foot: $193/sqft
    • Tax assessed value: $298,470
    • Annual tax amount: $3,200
    • Date on market: 11/14/2025
    • Cumulative days on market: 63 days
    • Listing terms: Cash,Conventional,FHA,VA Loan
    • Electric utility on property: Yes
    • Road surface type: Asphalt, Paved

    Price history

    DateEventPrice
    3/16/2026Sold$335,000-2.9%$193/sqft
    Source: Canopy MLS as distributed by MLS GRID #4319109 Report a problem
    11/14/2025Listed for sale$345,000+82.5%$199/sqft
    Source: Canopy MLS as distributed by MLS GRID #4319109 Report a problem
    9/18/2018Sold$189,000+3.6%$109/sqft
    Source: Public Record Report a problem
    8/31/2017Sold$182,500+5.5%$105/sqft
    Source: Public Record Report a problem
    2/10/2017Sold$173,000$100/sqft
    Source: Canopy MLS as distributed by MLS GRID #3240742 Report a problem
    12/11/2015Listing removed$1,325$1/sqft
    Source: Carolinas Metro Realty - Property # 161734 Report a problem
    12/3/2015Listed for rent$1,325+4.3%$1/sqft
    Source: Carolinas Metro Realty - Property # 161734 Report a problem
    3/23/2015Listing removed$1,270$1/sqft
    Source: Carolinas Metro Realty LLC #3055008 Report a problem
    2/20/2015Price change$1,270-1.9%$1/sqft
    Source: Carolinas Metro Realty LLC #3055008 Report a problem
    1/9/2015Listed for rent$1,295$1/sqft
    Source: Carolinas Metro Realty LLC #3055008 Report a problem

    Public tax history

    YearProperty taxesTax assessment
    2025$3,200 +1.9%$298,470
    2024$3,140 +0.8%$298,470
    2023$3,116 +48%$298,470 +73.2%
    2022$2,106 +0.2%$172,330
    2021$2,102 $172,330
    2020$2,102 +0.8%$172,330
    2019$2,085 +14.8%$172,330 +16.1%
    2018$1,816 $148,430
    2017$1,816 +3.4%$148,430
    2016$1,756 $148,430
    2015$1,756 -19.3%$148,430 -23.4%
    2014$2,176 $193,830
    2013-- $193,830
    2012-- $193,830
    2011-- $193,830 -22.9%
    2010-- $251,470
    2009-- $251,470
    Find assessor info on the county website

    Neighborhood: 28115

    Nearby schools

    GreatSchools rating
    Schools provided by the listing agent
    • Elementary: Coddle Creek
    • Middle: Woodland Heights
    • High: Lake Norman

    Source: Canopy MLS as distributed by MLS GRID. This data may not be complete. We recommend contacting the local school district to confirm school assignments for this home.

    Get a cash offer in 3 minutes
    Find out how much your home could sell for in as little as 3 minutes with a no-obligation cash offer.
    Estimated market value
    $333,800
    Get a cash offer in 3 minutes
    Find out how much your home could sell for in as little as 3 minutes with a no-obligation cash offer.
    Estimated market value
    $333,800