Welcome to this beautifully maintained 3 bedroom, 2 1/2 bath single family home located on picturesque and highly sought after Stevens Street in West Cape May. Just steps away from Beach Plum Farm & Willow Creek Winery, you'll be able to enjoy some of the best West Cape May has to offer without the drive. This bright and airy residence features an open floor plan with gleaming hardwood floors throughout the first floor, creating a warm and inviting atmosphere perfect for relaxing and entertaining. The kitchen is outfitted with newer stainless steel appliances complementing the home's modern and functional design. Additionally, the first floor includes a large bonus room currently used as an office, which could be easily converted into a fourth bedroom to suit your needs. Upstairs, you'll find three generously sized bedrooms, including a primary suite with an en-suite bath. Two additional bedrooms share a well-appointed hall bath, offering ample space for family and guests. Enjoy your morning coffee or evening wine on the charming covered front porch, where you can watch horse drawn carriages pass by. The expansive backyard is ideal for outdoor gatherings and includes a convenient storage shed. A large driveway offers off-street parking for four or more vehicles. Additional features include a two-zone HVAC system less than 6 years old. Enjoy the close proximity to Beach Plum Farm, Willow Creek Winery, Cape May Point State Park, nature trails, beaches, and everything Cape May has to offer! Don't miss this rare opportunity to have your own coastal oasis in one of Cape May's most desirable neighborhoods.
Sold for $1,540,000
$1,540,000
119 Stevens Street West Cpe, Cape May, NJ 08204
3beds
2,348sqft
Single Family Residence
Built in 1997
10,328 Square Feet Lot
$1,656,100 Zestimate®
$656/sqft
$4,515 Estimated rent
Home value
$1,656,100
$1.47M - $1.85M
$4,515/mo
Zestimate® history
Owner options
List your home for rent
$4,515/mo
Rent Zestimate®
Find your next renter with Zillow Rental Manager. Plus, with online applications, you can quickly screen prospective tenants – for free.
$4,515/mo
Rent Zestimate®
Refinance and save
$9,759/mo
Est. payment
Refinancing to a lower rate could help reduce your monthly payments and save thousands over the life of the loan.
$9,759/mo
Est. payment
Explore your selling options
Work with a Zillow partner agent
Leverage their expertise and Zillow's premium Showcase listings to get your home seen by more buyers.
Get startedList with your own agent
Get your home in front of millions of buyers by listing it on Zillow.
Learn how to do itSell it yourself
Take full control of how buyers see your home on Zillow by listing For Sale by Owner (FSBO).
List your homeWhat's special
Expansive backyardLarge drivewayGleaming hardwood floorsBright and airy residenceModern and functional designCharming covered front porchLarge bonus room
Zillow last checked:
Listing updated:
Listed by:
Henry Lanzalotti,
JERSEY CAPE REALTY
Bought with:
Gail Wilsey-Morrison, CRS, ABR, SRES, 9807643
LONG & FOSTER REAL ESTATE, INC cm
Source: CMCAOR,MLS#: 251844
Facts & features
Interior
Bedrooms & bathrooms
- Bedrooms: 3
- Bathrooms: 3
- Full bathrooms: 2
- Partial bathrooms: 1
Rooms
- Room types: Living Room, Dining Room, Kitchen, Library/Study
Heating
- Natural Gas, Forced Air, Zoned
Cooling
- Central Air, Zoned
Appliances
- Included: Range, Oven, Refrigerator, Washer, Dryer, Dishwasher, Disposal, Gas Cooktop, Gas Water Heater
- Laundry: Laundry Closet
Features
- Walk-In Closet(s)
- Flooring: Wood, Carpet
- Windows: Drapes, Curtains, Blinds, Window Treatments
- Basement: Crawl Space
- Has fireplace: Yes
- Fireplace features: Gas
Interior area
- Total structure area: 2,348
- Total interior livable area: 2,348 sqft
Property
Parking
- Parking features: Stone Driveway
- Has uncovered spaces: Yes
Features
- Levels: Two
- Stories: 2
- Patio & porch: Deck, Porch
- Exterior features: Outdoor Shower
Lot
- Size: 10,328 Square Feet
- Dimensions: .2371
- Features: Island
Details
- Additional structures: Storage
Construction
Type & style
- Home type: SingleFamily
- Property subtype: Single Family Residence
Materials
- Vinyl Siding
Condition
- New construction: No
- Year built: 1997
Utilities & green energy
- Sewer: City
- Water: City
- Utilities for property: Cable Available
Community & HOA
Community
- Security: Fire Alarm
Location
- Region: Cape May
Financial & listing details
- Price per square foot: $656/sqft
- Annual tax amount: $8,553
- Date on market: 6/24/2025
- Inclusions: Drapes, Curtains, Blinds, Window Treatments
Price history
| Date | Event | Price |
|---|---|---|
| 8/29/2025 | Sold | $1,540,000-0.6%$656/sqft |
Source:  CMCAOR #251844 Report a problem CMCAOR #251844 Report a problem | ||
| 8/2/2025 | Contingent | $1,549,000$660/sqft |
Source: CMCAOR #251844 Report a problem | ||
| 7/15/2025 | Price change | $1,549,000-2.9%$660/sqft |
Source: CMCAOR #251844 Report a problem | ||
| 6/24/2025 | Listed for sale | $1,595,000$679/sqft |
Source: CMCAOR #251844 Report a problem | ||
Public tax history
Tax history is unavailable.
Neighborhood: West Cape May
Nearby homes
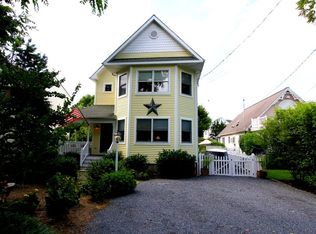
- $1,455,3004 bd2 ba2.9k sqft113 Stevens St, Cape May, NJ 08204Off Market
- $1,408,700-- bd-- ba2.1k sqft111 Stevens St, Cape May, NJ 08204Off Market
- $1,542,600-- bd-- ba2.8k sqft117 Stevens St, Cape May, NJ 08204Off Market
- $1,152,900-- bd-- ba1.6k sqft115 Stevens St, Cape May, NJ 08204Off Market
- $1,215,1003 bd2 ba1.3k sqft109 Stevens St, Cape May, NJ 08204Off Market
- $1,540,0004 bd3 ba2.3k sqft119 Stevens St, Cape May, NJ 08204Sold
- $1,470,6003 bd3 ba2.4k sqft743 Sunset Blvd, Cape May, NJ 08204Off Market
- $1,215,5003 bd2 ba1.4k sqft741 Sunset Blvd, Cape May, NJ 08204Off Market
- $1,655,1004 bd3 ba1.9k sqft108 Stevens St, Cape May, NJ 08204Off Market
Nearby schools
GreatSchools rating
- 9/10West Cape May Elementary SchoolGrades: PK-6Distance: 0.9 mi
- 4/10Richard M Teitelman SchoolGrades: 7-8Distance: 3.5 mi
- 5/10Lower Cape May Regional High SchoolGrades: 9-12Distance: 3.5 mi
Get a cash offer in 3 minutes
Find out how much your home could sell for in as little as 3 minutes with a no-obligation cash offer.
Estimated market value
$1,656,100
Get a cash offer in 3 minutes
Find out how much your home could sell for in as little as 3 minutes with a no-obligation cash offer.
Estimated market value
$1,656,100
- New Jersey
- Cape May County
- Cape May
- 08204
- West Cape May
- 119 Stevens Street West Cpe
Nearby cities
Nearby neighborhoods
Nearby zip codes
Other Cape May Topics
