Welcome Home! Schedule your appointment today to see this Wonderfully Maintained 3 Bedroom, 1 Full Bathroom 1-Story Rancher in Edgewater Park, NJ! Upon pulling up to your new home, take notice of the 4-Car Driveway and Concrete Front Porch. Enter into the Foyer with a Coat Closet. Straight-ahead is the Dining Room that is open to the Living Room. Your Dining Room comes with Wood-Like Laminate Flooring and a Ceiling Fan/Light Fixture. The Living Room has Wood-Like Laminate Floors as well and a Bay Window letting the sun shine in. Right off of the Dining Room is the Kitchen. Your Kitchen features Plenty of Cabinet and Counter Space, Tile Flooring, a Tile Backsplash, a Ceiling Fan/Light Fixture, and a Large Kitchen Pantry. You will love the Family Room addition right off of the Kitchen. This 15x16 Room has Tile Flooring, a Ceiling Fan/Light Fixture, a Glass Slider to out back, and a door to the Side Yard/Driveway. Right off of the Living Room is the Primary Bedroom with Beautiful Hardwood Flooring, a Ceiling Fan/Light Fixture, and a Closet. The 2nd and 3rd Bedrooms are right down the hallway and both come with Hardwood Flooring, a Ceiling Fan/Light Fixture, and a Closet. The Updated Full Bathroom completes this level and features Tile Flooring, a Sink/Vanity with 2 Drawers, Wainscoting, a Tub/Shower, and a Toilet. This lovely home also comes with a Large Unfinished Basement for all of your Storage Needs. Lastly, head out to the Fenced-In Backyard with a Patio, a Shed, and Great Yard Space. This home also features a Newer Electric Heat Pump/AC system (2021) and a Newer Hot Water Heater (2021). Don't miss the opportunity to make this your home today!
Pending
$285,000
119 Stevenson Ave, Edgewater Park, NJ 08010
3beds
1,324sqft
Single Family Residence
Built in 1954
9,147 Square Feet Lot
$294,400 Zestimate®
$215/sqft
$-- HOA
What's special
Large kitchen pantry
- 33 days |
- 970 |
- 59 |
Likely to sell faster than
Zillow last checked:
Listing updated:
Listed by:
Joshua Behr 856-470-7667,
Keller Williams Realty - Washington Township
Source: Bright MLS,MLS#: NJBL2114620
Facts & features
Interior
Bedrooms & bathrooms
- Bedrooms: 3
- Bathrooms: 1
- Full bathrooms: 1
- Main level bathrooms: 1
- Main level bedrooms: 3
Rooms
- Room types: Living Room, Dining Room, Primary Bedroom, Bedroom 2, Bedroom 3, Kitchen, Family Room, Foyer, Full Bath
Primary bedroom
- Level: Main
- Area: 144 Square Feet
- Dimensions: 12 X 12
Bedroom 2
- Level: Main
- Area: 90 Square Feet
- Dimensions: 10 X 9
Bedroom 3
- Level: Main
- Area: 108 Square Feet
- Dimensions: 12 X 9
Dining room
- Level: Main
- Area: 64 Square Feet
- Dimensions: 8 X 8
Family room
- Level: Main
- Area: 240 Square Feet
- Dimensions: 16 X 15
Foyer
- Level: Main
- Area: 20 Square Feet
- Dimensions: 4 X 5
Other
- Level: Main
- Area: 48 Square Feet
- Dimensions: 6 X 8
Kitchen
- Level: Main
- Area: 99 Square Feet
- Dimensions: 11 X 9
Living room
- Level: Main
- Area: 192 Square Feet
- Dimensions: 16 X 12
Heating
- Forced Air, Electric
Cooling
- Central Air, Heat Pump, Electric
Appliances
- Included: Built-In Range, Disposal, Dryer, Exhaust Fan, Oven, Oven/Range - Electric, Refrigerator, Washer, Electric Water Heater
- Laundry: In Basement
Features
- Attic, Bathroom - Tub Shower, Ceiling Fan(s), Wainscotting, Dry Wall, Paneled Walls
- Flooring: Laminate, Tile/Brick, Wood
- Doors: Six Panel
- Windows: Replacement, Window Treatments
- Basement: Unfinished,Windows
- Has fireplace: No
Interior area
- Total structure area: 1,324
- Total interior livable area: 1,324 sqft
- Finished area above ground: 1,324
Property
Parking
- Total spaces: 4
- Parking features: Driveway, On Street
- Uncovered spaces: 4
Accessibility
- Accessibility features: None
Features
- Levels: One
- Stories: 1
- Patio & porch: Porch, Patio
- Exterior features: Lighting, Sidewalks, Street Lights
- Pool features: None
- Fencing: Full,Wood
Lot
- Size: 9,147 Square Feet
- Dimensions: 65 x 140
- Features: Level, Front Yard, Rear Yard, SideYard(s)
Details
- Additional structures: Above Grade
- Parcel number: 120070100043
- Zoning: RESIDENTIAL
- Special conditions: Standard
Construction
Type & style
- Home type: SingleFamily
- Architectural style: Ranch/Rambler
- Property subtype: Single Family Residence
Materials
- Brick, Vinyl Siding
- Foundation: Concrete Perimeter
- Roof: Pitched,Shingle
Condition
- Very Good
- New construction: No
- Year built: 1954
Utilities & green energy
- Electric: 150 Amps, Circuit Breakers
- Sewer: Public Sewer
- Water: Public
Community & HOA
Community
- Subdivision: Williamsburg
HOA
- Has HOA: No
Location
- Region: Edgewater Park
- Municipality: EDGEWATER PARK TWP
Financial & listing details
- Price per square foot: $215/sqft
- Tax assessed value: $181,800
- Annual tax amount: $6,231
- Date on market: 6/19/2026
- Listing agreement: Exclusive Right To Sell
- Listing terms: Cash,Conventional,FHA,VA Loan
- Inclusions: All Existing Appliances - All Being Sold In As-is Condition And All Being Conveyed For No Monetary Value.
- Ownership: Fee Simple
Estimated market value
$294,400
$280,000 - $309,000
$2,703/mo
Price history
| Date | Event | Price |
|---|---|---|
| 6/26/2026 | Pending sale | $285,000$215/sqft |
Source:  Bright MLS #NJBL2114620 Report a problem Bright MLS #NJBL2114620 Report a problem | ||
| 6/19/2026 | Listed for sale | $285,000+73%$215/sqft |
Source: Bright MLS #NJBL2114620 Report a problem | ||
| 10/31/2017 | Sold | $164,777$124/sqft |
Source: Public Record Report a problem | ||
| 9/1/2017 | Pending sale | $164,777$124/sqft |
Source: Weichert Realtors #7030453 Report a problem | ||
| 8/3/2017 | Listed for sale | $164,777+83.1%$124/sqft |
Source: Weichert Realtors #7030453 Report a problem | ||
| 1/4/2000 | Sold | $90,000$68/sqft |
Source: Public Record Report a problem | ||
Public tax history
| Year | Property taxes | Tax assessment |
|---|---|---|
| 2025 | $6,303 +1% | $181,800 |
| 2024 | $6,238 | $181,800 |
| 2023 | -- | $181,800 |
| 2022 | $6,219 +1.6% | $181,800 |
| 2021 | $6,121 +4.4% | $181,800 |
| 2020 | $5,865 +2.3% | $181,800 -4.6% |
| 2019 | $5,735 +1.9% | $190,600 |
| 2018 | $5,627 +5.9% | $190,600 |
| 2017 | $5,312 +3.8% | $190,600 |
| 2016 | $5,118 +5.7% | $190,600 |
| 2015 | $4,841 +7.2% | $190,600 |
| 2014 | $4,515 +2.4% | $190,600 |
| 2012 | $4,410 +1% | $190,600 |
| 2011 | $4,368 +4.2% | $190,600 +102.6% |
| 2010 | $4,191 +4.2% | $94,100 |
| 2009 | $4,021 +3.5% | $94,100 |
| 2008 | $3,886 +8.9% | $94,100 |
| 2007 | $3,570 +6.4% | $94,100 |
| 2006 | $3,357 +9.7% | $94,100 |
| 2005 | $3,061 +2.5% | $94,100 |
| 2004 | $2,988 | $94,100 |
| 2003 | -- | $94,100 |
| 2002 | -- | $94,100 |
| 2001 | -- | $94,100 |
Find assessor info on the county website
Monthly payment
Est. payment
Payment breakdown
Explore the cost of this home by adjusting the details. Changes won't be saved.Climate risks
Neighborhood: 08010
Nearby schools
GreatSchools rating
- 6/10Magowan Elementary SchoolGrades: PK-4Distance: 0.2 mi
- 5/10Samuel M Ridgway SchoolGrades: 5-8Distance: 1.1 mi
Schools provided by the listing agent
- High: Burlington City
- District: Burlington City Schools
Source: Bright MLS. This data may not be complete. We recommend contacting the local school district to confirm school assignments for this home.
- $389,1003 bd2 ba1.3k sqft121 Stevenson Ave, Beverly, NJ 08010Off Market
- $323,100-- bd-- ba1k sqft117 Stevenson Ave, Edgewater Park, NJ 08010Off Market
- $309,300-- bd-- ba1k sqft123 Stevenson Ave, Edgewater Park, NJ 08010Off Market
- $351,100-- bd-- ba1.4k sqft115 Stevenson Ave, Edgewater Park, NJ 08010Off Market
- $333,400-- bd-- ba1k sqft116 Stevenson Ave, Edgewater Park, NJ 08010Off Market
- $353,4003 bd2 ba1k sqft118 Stevenson Ave, Edgewater Park, NJ 08010Off Market
- $369,2003 bd2 ba1.2k sqft113 Stevenson Ave, Edgewater Park, NJ 08010Off Market
- $350,300-- bd-- ba1.4k sqft114 Stevenson Ave, Edgewater Park, NJ 08010Off Market
A local agent can set up tours, give advice and negotiate with sellers.
A local lender can help you make sure your offer is ready when you are.
Similar homes
- $355,0003 bd2 ba1.2k sqft102 Washington Ave, Edgewater Park, NJ 08010For Sale
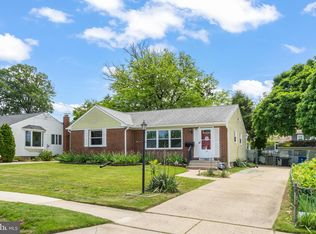
 MLS ID #NJBL2112358, Natosha Gaines, Romano Realty. Bright MLS
 - $210,0002 bd1 ba1.1k sqft275 Green St APT 5H1, Beverly, NJ 08010For Sale
 MLS ID #NJBL2114368, Christie Peyton, LPT Realty, LLC. Bright MLS
 - $320,0003 bd2 ba1.2k sqft3445 Eden St, Philadelphia, PA 19114For Sale
 MLS ID #PAPH2638430, Dilruba Mohona, Keller Williams Real Estate -Exton. Bright MLS
 - $279,0002 bd1 ba898 sqft115 S Forklanding Rd, Maple Shade, NJ 08052For Sale
 MLS ID #NJBL2116456, Rob Lavecchia, Real Broker, LLC. Bright MLS
 - $339,0003 bd2 ba1.2k sqft2643 Sperry St, Philadelphia, PA 19152For SaleMLS ID #PAPH2644396, Bette Tumasz, Redfin Corporation. Bright MLS
- $369,0004 bd2 ba1.7k sqft55 Belhurst Ln, Willingboro, NJ 08046For SaleMLS ID #NJBL2115042, Arlene Elefante, Weichert Realtors-Cherry Hill. Bright MLS
- $345,0004 bd2 ba1.4k sqft1938 Parkview Ave, Bristol, PA 19007For SaleMLS ID #PABU2122316, George Berdomas, Opus Elite Real Estate. Bright MLS
- $265,0002 bd1 ba960 sqft4 Creekview Ave, Trenton, NJ 08610For SaleMLS ID #NJBL2116982, Dalton Titlemore, Ovation Realty LLC. Bright MLS
- $255,0002 bd2 ba1.2k sqft12 Roxburn Pl, Willingboro, NJ 08046For SaleMLS ID #NJBL2113086, Kriss Linder-Giles, BHHS Fox & Roach-Cherry Hill. Bright MLS
- $399,9003 bd2 ba1.4k sqft310 Peachtree Ln, Delanco, NJ 08075For SaleMLS ID #NJBL2113824, Shauna Reiter, Redfin. Bright MLS
- $370,0003 bd1 ba1.3k sqft802 Fairview Ave, Bristol, PA 19007For SaleMLS ID #PABU2125576, Brandi Shaw, Roc Hous Real Estate LLC. Bright MLS
- $319,9994 bd2 ba1.2k sqft1313 Friendship St, Philadelphia, PA 19111For SaleMLS ID #PAPH2637692, CORNELIUS MASIH, Homestarr Realty. Bright MLS
- $354,9003 bd3 ba1.1k sqft8926 Revere St, Philadelphia, PA 19152For SaleMLS ID #PAPH2641752, Dan Maloney, Tanava Inc. Bright MLS
- $290,0004 bd2 ba1.3k sqft208 Sussex Dr, Lindenwold, NJ 08021For SaleMLS ID #NJCD2114808, Gavin LaRocca, OCF Realty LLC - Philadelphia. Bright MLS
- $399,9003 bd3 ba1.7k sqft17 Mainbridge Ln, Willingboro, NJ 08046For SaleMLS ID #NJBL2113966, Kim Rock, Keller Williams Real Estate-Langhorne. Bright MLS
- $335,0003 bd2 ba1k sqft70 Tall Pine Ln, Levittown, PA 19054For SaleMLS ID #PABU2125680, Sarah Hose, Keller Williams Real Estate-Langhorne. Bright MLS
- $239,9902 bd1 ba1.1k sqft111 Thompson St, Burlington, NJ 08016For SaleMLS ID #NJBL2102834, Elizabeth Samti, Keller Williams Realty - Cherry Hill. Bright MLS
- $370,0004 bd2 ba1.4k sqft5 Middleton Ln, Willingboro, NJ 08046For SaleMLS ID #NJBL2109064, NICOLE BAIRD, Weichert Realtors - Moorestown. Bright MLS
- $359,9993 bd2 ba1.1k sqft1942 Nester St, Philadelphia, PA 19115For SaleMLS ID #PAPH2633224, Mackenzie Marino, EXP Realty, LLC. Bright MLS
- $229,9002 bd2 ba1.2k sqft24 Rittenhouse Ct, Willingboro, NJ 08046For SaleMLS ID #NJBL2115242, Juanita Negron, Weichert Realtors - Moorestown. Bright MLS
