Welcome to 119 Stonedown Lane, a stunning renovated rancher that combines modern style with tranquil country living. Set on a private 2.61-acre lot, this 3-bedroom, 2-bathroom home offers the perfect balance of space, comfort, and convenience, just minutes from historic downtown Winchester and easy access to Interstate 81. Inside, you’ll be greeted by cathedral ceilings and a living area that feels bright, airy, and expansive, perfect for both relaxing and entertaining. Luxury vinyl plank flooring flows throughout the home, complemented by updated lighting and a fresh, modern aesthetic. The fully updated kitchen features sleek quartz countertops, stainless steel appliances, and contemporary cabinetry, making meal prep and hosting effortless. The spacious primary suite is a true retreat with direct access to the deck, a perfect place to enjoy your morning coffee or unwind at the end of the day. Both bathrooms have been tastefully renovated with custom tile showers and stylish finishes. Step outside to a covered front porch and a back deck surrounded by nature, ideal for quiet evenings, weekend gatherings, or simply soaking up the peaceful surroundings. A two-car side-entry garage and a brand-new roof add practical appeal and long-term value. If you’ve been searching for a move-in-ready home with space to breathe and modern upgrades throughout, 119 Stonedown Lane is it. Schedule your private tour today and experience it for yourself.
Sold for $465,000
$465,000
119 Stonedown Ln, Winchester, VA 22603
3beds
1,784sqft
Single Family Residence
Built in 1991
2.61 Acres Lot
$479,800 Zestimate®
$261/sqft
$2,466 Estimated rent
Home value
$479,800
$432,000 - $533,000
$2,466/mo
Zestimate® history
Owner options
List your home for rent
$2,466/mo
Rent Zestimate®
Find your next renter with Zillow Rental Manager. Plus, with online applications, you can quickly screen prospective tenants – for free.
$2,466/mo
Rent Zestimate®
Refinance and save
$2,691/mo
Est. payment
Refinancing to a lower rate could help reduce your monthly payments and save thousands over the life of the loan.
$2,691/mo
Est. payment
Explore your selling options
Work with a Zillow partner agent
Leverage their expertise and Zillow's premium Showcase listings to get your home seen by more buyers.
Get startedList with your own agent
Get your home in front of millions of buyers by listing it on Zillow.
Learn how to do itSell it yourself
Take full control of how buyers see your home on Zillow by listing For Sale by Owner (FSBO).
List your homeWhat's special
Two-car side-entry garageBrand-new roofSleek quartz countertopsFully updated kitchenCovered front porchUpdated lightingCathedral ceilings
Zillow last checked:
Listing updated:
Listed by:
Jonathan Fleming 304-279-3150,
Weichert Realtors - Blue Ribbon
Bought with:
Tanner Pack
RE/MAX Roots
Source: Bright MLS,MLS#: VAFV2035940
Facts & features
Interior
Bedrooms & bathrooms
- Bedrooms: 3
- Bathrooms: 2
- Full bathrooms: 2
- Main level bathrooms: 2
- Main level bedrooms: 3
Rooms
- Room types: Living Room, Dining Room, Primary Bedroom, Bedroom 2, Bedroom 3, Kitchen
Primary bedroom
- Level: Main
- Area: 294 Square Feet
- Dimensions: 21 X 14
Bedroom 2
- Level: Main
- Area: 143 Square Feet
- Dimensions: 13 X 11
Bedroom 3
- Level: Main
- Area: 132 Square Feet
- Dimensions: 11 X 12
Dining room
- Level: Main
- Area: 160 Square Feet
- Dimensions: 16 X 10
Kitchen
- Level: Main
- Area: 154 Square Feet
- Dimensions: 14 X 11
Living room
- Features: Fireplace - Wood Burning
- Level: Main
- Area: 432 Square Feet
- Dimensions: 18 X 24
Heating
- Heat Pump, Electric
Cooling
- Central Air, Heat Pump, Electric
Appliances
- Included: Dishwasher, Disposal, Oven/Range - Electric, Refrigerator, Electric Water Heater
- Laundry: Hookup
Features
- Combination Kitchen/Dining, Entry Level Bedroom, Primary Bath(s)
- Flooring: Luxury Vinyl
- Windows: Bay/Bow
- Has basement: No
- Number of fireplaces: 1
- Fireplace features: Mantel(s)
Interior area
- Total structure area: 1,784
- Total interior livable area: 1,784 sqft
- Finished area above ground: 1,784
- Finished area below ground: 0
Property
Parking
- Total spaces: 2
- Parking features: Garage Faces Side, Attached
- Attached garage spaces: 2
Accessibility
- Accessibility features: None
Features
- Levels: One
- Stories: 1
- Patio & porch: Porch
- Pool features: None
Lot
- Size: 2.61 Acres
Details
- Additional structures: Above Grade, Below Grade
- Parcel number: 431812
- Zoning: RA
- Special conditions: Standard
Construction
Type & style
- Home type: SingleFamily
- Architectural style: Ranch/Rambler
- Property subtype: Single Family Residence
Materials
- Aluminum Siding
- Foundation: Crawl Space
- Roof: Asphalt
Condition
- New construction: No
- Year built: 1991
- Major remodel year: 2025
Utilities & green energy
- Sewer: Septic Exists
- Water: Well
Community & HOA
Community
- Subdivision: Stonewall Estates
HOA
- Has HOA: Yes
Location
- Region: Winchester
Financial & listing details
- Price per square foot: $261/sqft
- Tax assessed value: $345,352
- Annual tax amount: $1,658
- Date on market: 8/5/2025
- Listing agreement: Exclusive Right To Sell
- Ownership: Fee Simple
Price history
| Date | Event | Price |
|---|---|---|
| 9/8/2025 | Sold | $465,000+1.1%$261/sqft |
Source:  Bright MLS #VAFV2035940 Report a problem Bright MLS #VAFV2035940 Report a problem | ||
| 8/20/2025 | Listed for sale | $460,000$258/sqft |
Source:  WMLS #BMTVAFV2035940 Report a problem WMLS #BMTVAFV2035940 Report a problem | ||
| 8/6/2025 | Contingent | $460,000$258/sqft |
Source: Bright MLS #VAFV2035940 Report a problem | ||
| 8/5/2025 | Listed for sale | $460,000+104.4%$258/sqft |
Source: Bright MLS #VAFV2035940 Report a problem | ||
| 4/29/2025 | Sold | $225,000+39.8%$126/sqft |
Source: Public Record Report a problem | ||
| 2/15/2000 | Sold | $161,000$90/sqft |
Source: Public Record Report a problem | ||
Public tax history
| Year | Property taxes | Tax assessment |
|---|---|---|
| 2025 | $1,658 +13.7% | $345,352 +20.8% |
| 2024 | $1,458 | $285,900 |
| 2023 | $1,458 +95.9% | $285,900 +17.2% |
| 2022 | $744 | $244,000 |
| 2021 | $744 -45.7% | $244,000 +8.6% |
| 2020 | $1,370 -50% | $224,600 |
| 2019 | $2,740 +107.6% | $224,600 +3.8% |
| 2018 | $1,320 +1.7% | $216,400 |
| 2017 | $1,298 +9.1% | $216,400 +9.1% |
| 2016 | $1,190 +7.1% | $198,300 |
| 2015 | $1,110 +95.9% | $198,300 +0.9% |
| 2014 | $567 | $196,600 |
| 2013 | -- | $196,600 +1.4% |
| 2012 | -- | $193,800 |
| 2011 | -- | $193,800 -13.7% |
| 2010 | -- | $224,500 |
| 2009 | -- | $224,500 -8.2% |
| 2008 | -- | $244,500 |
| 2007 | -- | $244,500 |
| 2005 | -- | $244,500 +50.2% |
| 2003 | -- | $162,800 |
| 2002 | -- | $162,800 |
| 2001 | -- | $162,800 |
Find assessor info on the county website
Neighborhood: 22603
Nearby homes
- $580,5003 bd3 ba1.2k sqft131 Stonedown Ln, Winchester, VA 22603Off Market
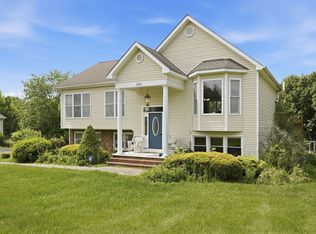
- $500,1003 bd2 ba1.8k sqft182 Stonecrest Ct, Winchester, VA 22603Off Market
- $611,9004 bd3 ba2.5k sqft120 Stonedown Ln, Winchester, VA 22603Off Market
- $579,0004 bd3 ba2.7k sqft165 Stonedown Ln, Winchester, VA 22603Off Market
- $611,1003 bd3 ba2.7k sqft125 Stonecrest Ct, Winchester, VA 22603Off Market
- $563,0003 bd2 ba2.3k sqft200 Stonecrest Ct, Winchester, VA 22603Off Market
- $441,1003 bd2 ba2.8k sqft865 Welltown Rd, Winchester, VA 22603Off Market
- $661,5003 bd3 ba3.9k sqft889 Welltown Rd, Winchester, VA 22603Off Market
Nearby schools
GreatSchools rating
- 3/10Stonewall Elementary SchoolGrades: PK-5Distance: 2.2 mi
- 2/10Frederick County Middle SchoolGrades: 6-8Distance: 6.2 mi
- 6/10James Wood High SchoolGrades: 9-12Distance: 2.8 mi
Schools provided by the listing agent
- District: Frederick County Public Schools
Source: Bright MLS. This data may not be complete. We recommend contacting the local school district to confirm school assignments for this home.
Get a cash offer in 3 minutes
Find out how much your home could sell for in as little as 3 minutes with a no-obligation cash offer.
Estimated market value
$479,800
Get a cash offer in 3 minutes
Find out how much your home could sell for in as little as 3 minutes with a no-obligation cash offer.
Estimated market value
$479,800
- Virginia
- Frederick County
- Winchester
- 22603
- 119 Stonedown Ln
Nearby cities
Nearby zip codes
Other Winchester Topics
