Skip main navigation
Closed
  • Price Unknown

    119 Stonegate Drive, Branson, MO 65616

    5beds
    3,784sqft
    Single Family Residence
    Built in 2008
    2 Acres Lot
    $755,800 Zestimate®
    $--/sqft
    $4,247 Estimated rent

    Home value

    $755,800

    $650,000 - $877,000

    $4,247/mo

    Zestimate® history
    Loading
    Loading...

    Owner options

    List your home for rent

    $4,247/mo

    Rent Zestimate®

    Find your next renter with Zillow Rental Manager. Plus, with online applications, you can quickly screen prospective tenants – for free.

    Learn more

    $4,247/mo

    Rent Zestimate®

    Refinance and save

    Refinancing to a lower rate could help reduce your monthly payments and save thousands over the life of the loan.

    See today's rates

    Explore your selling options

    Work with a Zillow partner agent

    Leverage their expertise and Zillow's premium Showcase listings to get your home seen by more buyers.

    Get started

    List with your own agent

    Get your home in front of millions of buyers by listing it on Zillow.

    Learn how to do it

    Sell it yourself

    Take full control of how buyers see your home on Zillow by listing For Sale by Owner (FSBO).

    List your home

    What's special

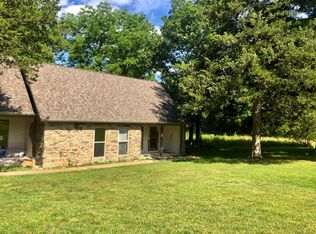
    AND WAIT THERE IS MORE! Have you been looking for a multi-generational home that has everything for your entire family? This property checks so many boxes. It features 2 complete living areas that have separate entrances. The main level has 3 bedrooms 2.5 bath, a massive custom kitchen and formal dining area. Complete with wood burning stove and sunroom to read your favorite book in the mornings. Downstairs has a full second kitchen, open living dining kitchen concept, a bedroom, a full bathroom and even its own insulated 3 car garage with workshop! The construction on this is hard to find anywhere! A 50-year metal/composition hybrid shingle roof, 2x6 exterior walls, spray foam insulation, newer appliances, radiant heat, and instant hot water just to name a few. Also situated on this 2-acre land piece is 38X60 Heated and Insulated Shop. The shop features a car lift, air compressor, kitchenette and a COMPLETE 459 SQ FT 1 BEDROOM 1 BATHROOM APARTMENT! Still need more room. There are multiple spots on the property to park an RV or travel trailer when your relatives come and visit. Located only 15 minutes to downtown Branson, come and see if this is the place for you!--

    Zillow last checked:

    Listing updated:

    Listed by:

    Jeff Reynolds 417-840-0186,

    Keller Williams Tri-Lakes

    Bought with:

    April Lister, 2021009206

    EXP Realty, LLC.

    Source: SOMOMLS as distributed by MLS GRID,MLS#: 60269594MLS Logo

    Facts & features

    Interior

    Bedrooms & bathrooms
    • Bedrooms: 5
    • Bathrooms: 5
    • Full bathrooms: 4
    • 1/2 bathrooms: 1
    Rooms
    • Room types: Family Room, Apartment, Sun Room, Living Areas (3+), Workshop, In-Law Suite, Living Room
    Heating
    • Central, Radiant Floor, Fireplace(s), Electric, Wood
    Cooling
    • Central Air
    Appliances
    • Included: Electric Cooktop, Instant Hot Water, Propane Water Heater, Free-Standing Electric Oven, Dryer, Washer, Microwave, Water Softener Owned, Refrigerator, Disposal, Dishwasher
    • Laundry: In Basement
    Features
    • Walk-in Shower, Walk-In Closet(s), In-Law Floorplan, Granite Counters
    • Flooring: Laminate, Vinyl
    • Windows: Double Pane Windows
    • Basement: Concrete,Partially Finished,Walk-Out Access,Full
    • Attic: Access Only:No Stairs
    • Has fireplace: Yes
    • Fireplace features: Living Room, Rock, Wood Burning
    Interior area
    • Total structure area: 5,084
    • Total interior livable area: 3,784 sqft
    • Finished area above ground: 2,468
    • Finished area below ground: 1,316

    Property

    Parking
    • Total spaces: 5
    • Parking features: RV Access/Parking, Workshop in Garage, Heated Garage, Garage Faces Rear, Garage Faces Front, Circular Driveway
    • Attached garage spaces: 5
    • Has uncovered spaces: Yes
    Accessibility
    • Accessibility features: Accessible Bedroom
    Features
    • Levels: Two
    • Stories: 2
    • Patio & porch: Patio, Front Porch, Rear Porch, Covered
    • Exterior features: Rain Gutters
    Lot
    • Size: 2 Acres
    • Features: Acreage, Level, Cleared
    Details
    • Additional structures: Outbuilding, RV/Boat Storage, Shed(s)
    • Parcel number: 093.005000000033.013
    • Other equipment: See Remarks

    Construction

    Type & style
    • Home type: SingleFamily
    • Property subtype: Single Family Residence
    Materials
    • HardiPlank Type, Stone
    • Foundation: Poured Concrete
    • Roof: Metal,Asphalt
    Condition
    • Year built: 2008

    Utilities & green energy

    • Sewer: Septic Tank
    • Water: Shared Well

    Community & HOA

    Community
    • Subdivision: Lakewood Village
    Location
    • Region: Branson

    Financial & listing details

    • Tax assessed value: $338,530
    • Annual tax amount: $3,224
    • Date on market: 5/30/2024
    • Listing terms: Cash,VA Loan,FHA,Conventional
    • Road surface type: Chip And Seal

    Price history

    DateEventPrice
    12/27/2024Sold--
    Source: SOMOMLS as distributed by MLS GRID #60269594 Report a problem
    11/30/2024Pending sale$775,000$205/sqft
    Source: SOMOMLS as distributed by MLS GRID #60269594 Report a problem
    8/6/2024Price change$775,000-2.5%$205/sqft
    Source: SOMOMLS as distributed by MLS GRID #60269594 Report a problem
    5/30/2024Listed for sale$795,000$210/sqft
    Source: SOMOMLS as distributed by MLS GRID #60269594 Report a problem

    Public tax history

    YearProperty taxesTax assessment
    2025-- $64,320 +3.6%
    2024$3,222 -0.1%$62,110
    2023$3,224 +3%$62,110
    2022$3,132 +0.5%$62,110
    2021$3,115 +7.6%$62,110
    2020$2,896 +2.5%$62,110 +13.1%
    2019$2,824 $54,900
    2018$2,824 -0.2%$54,900 +0.1%
    2017$2,829 +1.1%$54,870
    2016$2,800 +0.2%$54,870 +10.1%
    2015$2,794 +11.1%$49,830 +2522.6%
    2014$2,516 $1,900
    2012-- $1,900
    2011-- $1,900
    2010-- $1,900
    Find assessor info on the county website

    Neighborhood: 65616

    Nearby schools

    GreatSchools rating
    Schools provided by the listing agent
    • Elementary: Branson Cedar Ridge
    • Middle: Branson
    • High: Branson

    Source: SOMOMLS as distributed by MLS GRID. This data may not be complete. We recommend contacting the local school district to confirm school assignments for this home.

    Sell for more on Zillow
    Get a Zillow Showcase℠ listing at no additional cost and you could sell for .
    $755,800
    2% more
    +$15,116
    With Zillow Showcase(estimated)
    $770,916