Skip main navigation
Sold for $266,000
  • $266,000

    119 Stonegate Dr, Guthrie, OK 73044

    3beds
    1,909sqft
    Single Family Residence
    Built in 1978
    0.51 Acres Lot
    $267,000 Zestimate®
    $139/sqft
    $1,868 Estimated rent

    Home value

    $267,000

    $254,000 - $280,000

    $1,868/mo

    Zestimate® history
    Loading
    Loading...

    Owner options

    List your home for rent

    $1,868/mo

    Rent Zestimate®

    Find your next renter with Zillow Rental Manager. Plus, with online applications, you can quickly screen prospective tenants – for free.

    Learn more

    $1,868/mo

    Rent Zestimate®

    Refinance and save

    $1,575/mo

    Est. payment

    Refinancing to a lower rate could help reduce your monthly payments and save thousands over the life of the loan.

    See today's rates

    $1,575/mo

    Est. payment

    Explore your selling options

    Work with a Zillow partner agent

    Leverage their expertise and Zillow's premium Showcase listings to get your home seen by more buyers.

    Get started

    List with your own agent

    Get your home in front of millions of buyers by listing it on Zillow.

    Learn how to do it

    Sell it yourself

    Take full control of how buyers see your home on Zillow by listing For Sale by Owner (FSBO).

    List your home

    What's special

    Charming pergolaPicturesque outdoor settingFormal dining roomThree generously sized bedroomsBackyard retreatOversized patioAbundant cabinetry
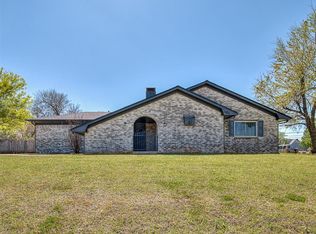
    Welcome to this beautifully maintained ranch-style home nestled on just over half an acre in Guthrie, offering the perfect balance of peaceful living with convenient access to downtown Guthrie and a quick drive to Edmond. Backing to a serene greenbelt, this property provides exceptional privacy and a picturesque outdoor setting. Inside, you’ll find a spacious living room filled with natural light and designed with entertaining in mind. The open flow carries seamlessly into the breakfast area and expansive kitchen featuring granite countertops, abundant cabinetry, bar seating at the peninsula, and a layout ideal for both everyday living and hosting guests. A sliding glass door floods the space with sunlight while providing easy access to the backyard patio. Just off the kitchen is a formal dining room, along with access to the laundry room and garage, complete with an above-ground storm shelter. The opposite side of the home offers three generously sized bedrooms, including a spacious primary suite with large closets and a private en suite bathroom featuring a tiled surround with built-in product shelves, abundant natural light, and a spa-like feel. The secondary bedrooms offer ample storage and share a well-appointed hall bathroom with a tiled tub/shower combination and oversized vanity. Step outside to a backyard retreat that truly sets this property apart. With mature trees lining the rear of the property, an oversized patio, and a charming pergola, and a firepit situated towards the back of the property, this outdoor space is perfect for relaxing, entertaining, and enjoying the upcoming summer months with family and friends.

    Zillow last checked:

    Listing updated:

    Listed by:

    Andrew Foshee 405-330-2777,

    Keller Williams Central OK ED

    Bought with:

    Clark Roberts, 210543

    Hamilwood Real Estate

    Source: MLSOK/OKCMAR as distributed by MLS GRID,MLS#: 1228291MLS Logo

    Facts & features

    Interior

    Bedrooms & bathrooms
    • Bedrooms: 3
    • Bathrooms: 2
    • Full bathrooms: 2
    Heating
    • Has Heating (Unspecified Type)
    Cooling
    • Has cooling: Yes
    Appliances
    • Included: Dishwasher, Microwave, Water Heater, Free-Standing Gas Oven, Free-Standing Gas Range
    • Laundry: Laundry Room
    Features
    • Stained Wood
    • Flooring: Carpet, Tile
    • Windows: Window Treatments
    • Number of fireplaces: 1
    • Fireplace features: Gas Log
    Interior area
    • Total structure area: 1,909
    • Total interior livable area: 1,909 sqft

    Property

    Parking
    • Total spaces: 2
    • Parking features: Concrete
    • Garage spaces: 2
    Features
    • Levels: One
    • Stories: 1
    • Patio & porch: Porch, Patio
    • Fencing: Combination
    Lot
    • Size: 0.51 Acres
    • Features: Greenbelt, Interior Lot
    Details
    • Parcel number: 119NONEStonegate73044
    • Special conditions: None

    Construction

    Type & style
    • Home type: SingleFamily
    • Architectural style: Ranch
    • Property subtype: Single Family Residence
    Materials
    • Brick
    • Foundation: Slab
    • Roof: Composition
    Condition
    • Year built: 1978

    Utilities & green energy

    • Water: Private
    • Utilities for property: Aerobic System, Cable Available

    Community & neighborhood

    Location
    • Region: Guthrie

    Price history

    DateEventPrice
    5/26/2026Sold$266,000+0.4%$139/sqft
    Source: MLSOK/OKCMAR as distributed by MLS GRID #1228291 Report a problem
    5/11/2026Pending sale$265,000$139/sqft
    Source: MLSOK/OKCMAR as distributed by MLS GRID #1228291 Report a problem
    5/8/2026Listed for sale$265,000+60.6%$139/sqft
    Source: MLSOK/OKCMAR as distributed by MLS GRID #1228291 Report a problem
    1/19/2017Sold$165,000-1.4%$86/sqft
    Source: MLSOK/OKCMAR as distributed by MLS GRID #740788 Report a problem
    12/10/2016Price change$167,400-2.7%$88/sqft
    Source: The Ochs Real Estate #740788 Report a problem
    9/24/2016Price change$172,000-2.3%$90/sqft
    Source: The Ochs Real Estate #740788 Report a problem
    8/9/2016Price change$176,000-1.4%$92/sqft
    Source: The Ochs Real Estate #740788 Report a problem
    6/30/2016Price change$178,500-2.1%$94/sqft
    Source: The Ochs Real Estate #727618 Report a problem
    6/8/2016Price change$182,300-2.5%$95/sqft
    Source: The Ochs Real Estate #727618 Report a problem
    5/1/2016Listed for sale$187,000$98/sqft
    Source: The Ochs Real Estate #727618 Report a problem

    Public tax history

    YearProperty taxesTax assessment
    2025$2,113 +5%$22,433 +5%
    2024$2,013 +7.4%$21,365 +5%
    2023$1,875 +0.4%$20,347 +0.4%
    2022$1,868 $20,274 +5%
    2021-- $19,310 +5%
    2020$1,708 $18,390
    2019$1,708 -1.6%$18,390
    2018$1,736 +2.9%$18,390 +50.2%
    2017$1,687 +73.6%$12,243 +5%
    2016$972 $11,660
    2015$972 +14.8%$11,660 -3.6%
    2014$847 -23.8%$12,097 -8.2%
    2013$1,111 $13,180 -13.3%
    2012-- $15,194
    2011-- $15,194
    2010-- $15,194 +2.3%
    2008$1,434 +13.4%$14,852 +5.3%
    2007$1,265 $14,101 +5%
    2006-- $13,429 +5%
    2005$1,011 -1%$12,790 -0.9%
    2004$1,021 -6.7%$12,904 -87.9%
    2003$1,094 +2.3%$106,239 +3.4%
    2002$1,069 $102,759 +776.8%
    2001-- $11,720

    Find assessor info on the county website

    Neighborhood: 73044

    Nearby schools

    GreatSchools rating
    Schools provided by the listing agent
    • Elementary: Cotteral ES
    • Middle: Guthrie JHS
    • High: Guthrie HS

    Source: MLSOK/OKCMAR as distributed by MLS GRID. This data may not be complete. We recommend contacting the local school district to confirm school assignments for this home.

    Get a cash offer in 3 minutes
    Find out how much your home could sell for in as little as 3 minutes with a no-obligation cash offer.
    Estimated market value
    $267,000
    Get a cash offer in 3 minutes
    Find out how much your home could sell for in as little as 3 minutes with a no-obligation cash offer.
    Estimated market value
    $267,000