Skip main navigation
Sold for $361,500
  • $361,500

    119 Stoneham Dr, Glassboro, NJ 08028

    3beds
    1,440sqft
    Single Family Residence
    Built in 1990
    4,182 Square Feet Lot
    $374,900 Zestimate®
    $251/sqft
    $2,712 Estimated rent

    Home value

    $374,900

    $341,000 - $412,000

    $2,712/mo

    Zestimate® history
    Loading
    Loading...

    Owner options

    List your home for rent

    $2,712/mo

    Rent Zestimate®

    Find your next renter with Zillow Rental Manager. Plus, with online applications, you can quickly screen prospective tenants – for free.

    Learn more

    $2,712/mo

    Rent Zestimate®

    Refinance and save

    $2,627/mo

    Est. payment

    Refinancing to a lower rate could help reduce your monthly payments and save thousands over the life of the loan.

    See today's rates

    $2,627/mo

    Est. payment

    Explore your selling options

    Work with a Zillow partner agent

    Leverage their expertise and Zillow's premium Showcase listings to get your home seen by more buyers.

    Get started

    List with your own agent

    Get your home in front of millions of buyers by listing it on Zillow.

    Learn how to do it

    Sell it yourself

    Take full control of how buyers see your home on Zillow by listing For Sale by Owner (FSBO).

    List your home

    What's special

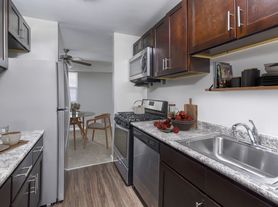
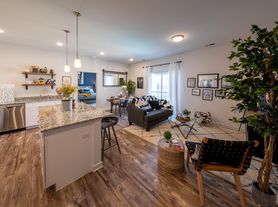
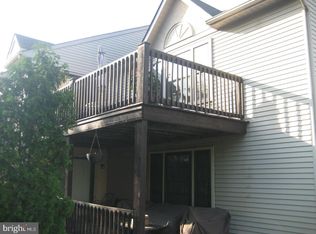
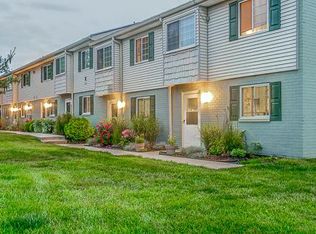
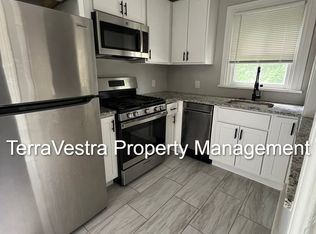
    This beautifully updated 3-bedroom, 2.5-bath twin is nestled in the highly desirable Hidden Creek community, conveniently located just off Route 322 with no HOA fees. The home’s curb appeal will immediately impress as you arrive. Upon entering the foyer, you'll notice the pride of ownership, featuring neutral décor and numerous updates, including newer carpet, windows, heater/AC, hot water heater, and plank flooring. The stunning kitchen showcases beautiful cabinetry with upgraded crown molding accents, granite countertops, and a stainless steel appliance package that is sure to impress. The open floor plan seamlessly connects the dining and living areas, creating a spacious environment perfect for entertaining. The updated slider door leads to a fenced yard with a lovely patio, ideal for relaxing or hosting barbecues. Upstairs, you'll find three generously sized bedrooms, each with large closets and built-in shelving systems. The primary suite is a perfect retreat, complete with a luxurious private updated bathroom. The other two bedrooms share a full hall bath, completing the second floor. The oversized garage, featuring an updated insulated door and opener, offers ample space for parking, storage, or hobbies. Sellers are also including a 1 year home warranty enrollment . This home is perfectly located just minutes from Route 322, 42, and 295, making for an easy commute to Philadelphia, the shore, local restaurants, gyms, and more. It’s also conveniently close to Rowan University and the new Inspira Hospital in Mullica Hill. Don't miss the opportunity to make this home yours—put it at the top of your list!

    Zillow last checked:

    Listing updated:

    Listed by:

    John Kelly 609-790-6079,

    OMNI Real Estate Professionals,

    Co-Listing Agent: Justin Kelly 609-444-9704,

    OMNI Real Estate Professionals

    Bought with:

    Eady Green, 1325187

    Weichert Realtors-Mullica Hill

    Source: Bright MLS,MLS#: NJGL2053520MLS Logo

    Facts & features

    Interior

    Bedrooms & bathrooms
    • Bedrooms: 3
    • Bathrooms: 3
    • Full bathrooms: 2
    • 1/2 bathrooms: 1
    • Main level bathrooms: 1
    Rooms
    • Room types: Living Room, Dining Room, Primary Bedroom, Bedroom 2, Bedroom 3, Kitchen, Foyer, Primary Bathroom, Full Bath, Half Bath
    Primary bedroom
    • Level: Upper
    Bedroom 2
    • Level: Upper
    Bedroom 3
    • Level: Upper
    Primary bathroom
    • Level: Upper
    Dining room
    • Level: Main
    Foyer
    • Level: Main
    Other
    • Level: Upper
    Half bath
    • Level: Main
    Kitchen
    • Level: Main
    Living room
    • Level: Main
    Heating
    • Forced Air, Natural Gas
    Cooling
    • Central Air, Electric
    Appliances
    • Included: Microwave, Dishwasher, Dryer, Oven/Range - Gas, Refrigerator, Stainless Steel Appliance(s), Washer, Gas Water Heater
    • Laundry: Main Level
    Features
    • Ceiling Fan(s), Bathroom - Walk-In Shower, Dining Area, Family Room Off Kitchen, Kitchen - Gourmet, Primary Bath(s), Recessed Lighting, Upgraded Countertops
    • Flooring: Carpet, Luxury Vinyl
    • Has basement: No
    • Has fireplace: No
    Interior area
    • Total structure area: 1,440
    • Total interior livable area: 1,440 sqft
    • Finished area above ground: 1,440
    • Finished area below ground: 0

    Property

    Parking
    • Total spaces: 2
    • Parking features: Built In, Garage Faces Front, Inside Entrance, Oversized, Attached, Driveway, On Street
    • Attached garage spaces: 1
    • Uncovered spaces: 1
    Accessibility
    • Accessibility features: None
    Features
    • Levels: Two
    • Stories: 2
    • Pool features: None
    Lot
    • Size: 4,182 Square Feet
    Details
    • Additional structures: Above Grade, Below Grade
    • Parcel number: 060035200013
    • Zoning: R5
    • Special conditions: Standard

    Construction

    Type & style
    • Home type: SingleFamily
    • Architectural style: Colonial
    • Property subtype: Single Family Residence
    • Attached to another structure: Yes
    Materials
    • Combination
    • Foundation: Slab
    Condition
    • New construction: No
    • Year built: 1990

    Utilities & green energy

    • Sewer: Public Sewer
    • Water: Public

    Community & HOA

    Community
    • Subdivision: Hidden Creek
    HOA
    • Has HOA: No
    Location
    • Region: Glassboro
    • Municipality: GLASSBORO BORO

    Financial & listing details

    • Price per square foot: $251/sqft
    • Tax assessed value: $159,900
    • Annual tax amount: $5,628
    • Date on market: 2/28/2025
    • Listing agreement: Exclusive Right To Sell
    • Inclusions: Existing Kitchen Appliances, Washer, Dryer
    • Exclusions: Personal Property
    • Ownership: Fee Simple

    Price history

    DateEventPrice
    7/8/2025Listed for rent$1,000$1/sqft
    Source: Zillow Rentals Report a problem
    6/30/2025Sold$361,500+11.2%$251/sqft
    Source: Bright MLS #NJGL2053520 Report a problem
    3/7/2025Pending sale$325,000$226/sqft
    Source: Bright MLS #NJGL2053520 Report a problem
    3/1/2025Listed for sale$325,000+170.8%$226/sqft
    Source: Bright MLS #NJGL2053520 Report a problem
    7/11/2023Sold$120,000$83/sqft
    Source: Public Record Report a problem

    Public tax history

    YearProperty taxesTax assessment
    2025$5,628 $159,900
    2024$5,628 +1.3%$159,900 +0.7%
    2023$5,556 +1%$158,800
    2022$5,501 -1.7%$158,800
    2021$5,595 -0.7%$158,800
    2020$5,636 +120.5%$158,800
    2019$2,556 $158,800
    2018$2,556 -53.5%$158,800
    2017$5,502 +2.2%$158,800
    2016$5,383 +2.3%$158,800
    2015$5,261 +1.4%$158,800
    2014$5,188 +3.8%$158,800
    2013$4,996 +1.5%$158,800
    2012$4,920 $158,800
    Find assessor info on the county website

    Neighborhood: 08028

    Nearby schools

    GreatSchools rating
    Schools provided by the listing agent
    • District: Glassboro Public Schools

    Source: Bright MLS. This data may not be complete. We recommend contacting the local school district to confirm school assignments for this home.

    Get a cash offer in 3 minutes
    Find out how much your home could sell for in as little as 3 minutes with a no-obligation cash offer.
    Estimated market value
    $374,900
    Get a cash offer in 3 minutes
    Find out how much your home could sell for in as little as 3 minutes with a no-obligation cash offer.
    Estimated market value
    $374,900