Contemporary Detached Home in Cypress Village with Flexible Floorplan & Designer Finishes — Welcome to Strawberry Grove, a quiet and desirable street nestled in Irvine’s coveted Cypress Village—a master-planned community known for its tree-lined streets, resort-style amenities, and unmatched lifestyle convenience. This beautifully upgraded, detached 3-bedroom, 3.5-bathroom home offers exceptional flexibility, privacy, and style. A rare first-floor bedroom suite includes a full en-suite bath and a fully permitted custom closet addition—perfect for guests, in-laws, or a private home office. With generous storage throughout and three full levels of living space, this home is thoughtfully designed for comfort and room to grow. Step into the main living area where wood-look tile flooring, soaring ceilings, and abundant natural light create an airy, welcoming ambiance. The bespoke designer kitchen is the heart of the home, boasting full-height walnut-stained cabinetry, quartz countertops, and a spacious island ideal for casual meals or entertaining. Enjoy seamless indoor-outdoor living with a private balcony just off the great room—perfect for soaking up the Orange County sunshine and taking in scenic neighborhood views. Upstairs, a dual-primary suite layout offers privacy and luxury, with both bedrooms featuring en-suite baths and expansive closets. Live just moments from Cypress Grove Park, scenic trails, sparkling pools, and top-tier amenities. This home is also located within the award-winning Irvine Unified School District and minutes from premier shopping, dining, and entertainment at the Irvine Spectrum Center. Stylish, flexible, and move-in ready—this is the Cypress Village lifestyle at its best.
Sold for $1,209,400
Listed by: First Team Real Estate • Maxwell Carr • Contact: 949-690-2910
Bought with: Team Spirit Realty, Inc.
$1,209,400
119 Strawberry Grv, Irvine, CA 92620
3beds
1,658sqft
Condominium
Built in 2014
-- sqft lot
$1,213,100 Zestimate®
$729/sqft
$4,629 Estimated rent
Home value
$1,213,100
$1.15M - $1.27M
$4,629/mo
Zestimate® history
Owner options
List your home for rent
$4,629/mo
Rent Zestimate®
Find your next renter with Zillow Rental Manager. Plus, with online applications, you can quickly screen prospective tenants – for free.
$4,629/mo
Rent Zestimate®
Refinance and save
$7,664/mo
Est. payment
Refinancing to a lower rate could help reduce your monthly payments and save thousands over the life of the loan.
$7,664/mo
Est. payment
Explore your selling options
Work with a Zillow partner agent
Leverage their expertise and Zillow's premium Showcase listings to get your home seen by more buyers.
Get startedList with your own agent
Get your home in front of millions of buyers by listing it on Zillow.
Learn how to do itSell it yourself
Take full control of how buyers see your home on Zillow by listing For Sale by Owner (FSBO).
List your homeWhat's special
Zillow last checked:
Listing updated:
Listed by:
Maxwell Carr DRE #01898611 949-690-2910,
First Team Real Estate
Bought with:
Jung Kim, DRE #01890040
Team Spirit Realty, Inc.
Source: CRMLS,MLS#: OC25262419 Originating MLS: California Regional MLS
Originating MLS: California Regional MLSFacts & features
Interior
Bedrooms & bathrooms
- Bedrooms: 3
- Bathrooms: 4
- Full bathrooms: 3
- 1/2 bathrooms: 1
- Main level bathrooms: 1
- Main level bedrooms: 1
Rooms
- Room types: Bedroom, Laundry, Living Room, Primary Bathroom, Primary Bedroom
Bedroom
- Features: Bedroom on Main Level
Bathroom
- Features: Bathroom Exhaust Fan, Quartz Counters, Remodeled, Separate Shower, Upgraded, Walk-In Shower
Kitchen
- Features: Kitchen Island, Kitchen/Family Room Combo, Pots & Pan Drawers, Quartz Counters, Remodeled, Self-closing Cabinet Doors, Self-closing Drawers, Updated Kitchen
Heating
- Forced Air, Natural Gas
Cooling
- Central Air, Gas
Appliances
- Included: Built-In Range, Dishwasher, Freezer, Gas Cooktop, Microwave, Refrigerator, Range Hood, Self Cleaning Oven, Tankless Water Heater, Vented Exhaust Fan, Water To Refrigerator, Water Heater
- Laundry: Washer Hookup, Electric Dryer Hookup, Gas Dryer Hookup, Inside, Laundry Room, Upper Level
Features
- Breakfast Bar, Built-in Features, Balcony, Ceiling Fan(s), Cathedral Ceiling(s), High Ceilings, Multiple Staircases, Open Floorplan, Quartz Counters, Stone Counters, Recessed Lighting, Storage, Wired for Data, Wired for Sound, Bedroom on Main Level
- Flooring: Carpet, Tile
- Has fireplace: No
- Fireplace features: None
- Common walls with other units/homes: No Common Walls
Interior area
- Total interior livable area: 1,658 sqft
Property
Parking
- Total spaces: 2
- Parking features: Door-Single, Garage, Garage Door Opener, Garage Faces Rear
- Attached garage spaces: 2
Features
- Levels: Three Or More
- Stories: 3
- Entry location: 1
- Pool features: Community, Heated, In Ground, Association
- Has spa: Yes
- Spa features: Association, Community, Heated, In Ground
- Fencing: Block,Good Condition
- Has view: Yes
- View description: Neighborhood, Trees/Woods
Lot
- Size: 0.43 Acres
- Features: Landscaped, Level, Paved, Rectangular Lot, Sprinkler System, Street Level
Details
- Parcel number: 93131882
- Special conditions: Standard
Construction
Type & style
- Home type: Condo
- Property subtype: Condominium
Materials
- Drywall, Frame, Stucco, Copper Plumbing
- Foundation: Slab
- Roof: Clay,Spanish Tile,Tile
Condition
- Updated/Remodeled,Turnkey
- New construction: No
- Year built: 2014
Utilities & green energy
- Electric: Standard
- Sewer: Public Sewer
- Water: Public
- Utilities for property: Cable Connected, Electricity Connected, Natural Gas Connected, Phone Connected, Sewer Connected, Water Connected
Community & HOA
Community
- Features: Curbs, Gutter(s), Hiking, Park, Storm Drain(s), Street Lights, Suburban, Sidewalks, Pool
- Security: Carbon Monoxide Detector(s), Fire Sprinkler System, Smoke Detector(s)
- Subdivision: Jade Court (Cvjad)
HOA
- Has HOA: Yes
- Amenities included: Clubhouse, Sport Court, Fitness Center, Maintenance Grounds, Meeting Room, Outdoor Cooking Area, Other Courts, Barbecue, Picnic Area, Playground, Pool, Pets Allowed, Racquetball, Recreation Room, Spa/Hot Tub, Tennis Court(s), Trail(s)
- HOA fee: $135 monthly
- HOA name: Cypress Village Community
- HOA phone: 949-855-1800
- Second HOA fee: $123 monthly
- Second HOA name: Jade Court
- Second HOA phone: 949-363-1963
Location
- Region: Irvine
Financial & listing details
- Price per square foot: $729/sqft
- Tax assessed value: $745,196
- Annual tax amount: $10,454
- Date on market: 11/18/2025
- Cumulative days on market: 76 days
- Listing terms: Cash,Cash to New Loan,Conventional,FHA,Fannie Mae,Freddie Mac,VA Loan
Price history
| Date | Event | Price |
|---|---|---|
| 3/4/2026 | Sold | $1,209,400-3.2%$729/sqft |
Source:  CRMLS #OC25262419 Report a problem CRMLS #OC25262419 Report a problem | ||
| 2/3/2026 | Pending sale | $1,249,000$753/sqft |
Source: CRMLS #OC25262419 Report a problem | ||
| 1/23/2026 | Price change | $1,249,000-3.9%$753/sqft |
Source: CRMLS #OC25262419 Report a problem | ||
| 12/11/2025 | Price change | $1,299,900-3.6%$784/sqft |
Source: CRMLS #OC25262419 Report a problem | ||
| 11/19/2025 | Listed for sale | $1,349,000+104.5%$814/sqft |
Source: CRMLS #OC25262419 Report a problem | ||
| 11/16/2015 | Sold | $659,500$398/sqft |
Source: Public Record Report a problem | ||
Public tax history
| Year | Property taxes | Tax assessment |
|---|---|---|
| 2025 | $10,454 +1.6% | $745,196 +2% |
| 2024 | $10,292 +1.8% | $730,585 +2% |
| 2023 | $10,112 +1.6% | $716,260 +2% |
| 2022 | $9,954 +1.5% | $702,216 +2% |
| 2021 | $9,804 +0.8% | $688,448 +1% |
| 2020 | $9,729 | $681,389 +2% |
| 2019 | $9,729 +0.7% | $668,029 +2% |
| 2018 | $9,664 -2.2% | $654,931 +2% |
| 2017 | $9,884 | $642,090 +2% |
| 2016 | $9,884 | $629,500 |
Find assessor info on the county website
Neighborhood: Cypress Village
Nearby homes
- $1,282,7003 bd3 ba1.6k sqft129 Strawberry Grv, Irvine, CA 92620Off Market

- $1,378,0003 bd3 ba1.6k sqft125 Strawberry Grv, Irvine, CA 92620Sold
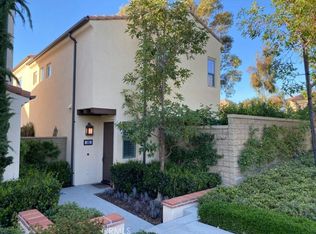
- $1,326,4003 bd3 ba1.5k sqft121 Strawberry Grv, Irvine, CA 92620Off Market
- $1,279,1003 bd2 ba1.5k sqft127 Strawberry Grv, Irvine, CA 92620Off Market
- $1,392,9003 bd3 ba1.6k sqft131 Strawberry Grv, Irvine, CA 92620Off Market
- $1,433,6003 bd2 ba1.6k sqft123 Strawberry Grv, Irvine, CA 92620Off Market
- $1,428,0003 bd3 ba1.7k sqft117 Strawberry Grv, Irvine, CA 92620Off Market
- $1,292,2003 bd3 ba1.5k sqft105 Strawberry Grv, Irvine, CA 92620Off Market
Nearby schools
GreatSchools rating
- 9/10Cypress Village ElementaryGrades: K-6Distance: 0.1 mi
- 9/10Jeffrey Trail MiddleGrades: 7-8Distance: 0.6 mi
- 9/10Irvine High SchoolGrades: 9-12Distance: 1.7 mi
Schools provided by the listing agent
- Elementary: Cypress
- Middle: Jeffery Trail
- High: Irvine
Source: CRMLS. This data may not be complete. We recommend contacting the local school district to confirm school assignments for this home.
Get a cash offer in 3 minutes
Find out how much your home could sell for in as little as 3 minutes with a no-obligation cash offer.
Estimated market value
$1,213,100
Get a cash offer in 3 minutes
Find out how much your home could sell for in as little as 3 minutes with a no-obligation cash offer.
Estimated market value
$1,213,100
- California
- Orange County
- Irvine
- 92620
- Cypress Village
- 119 Strawberry Grv
Nearby cities
Nearby neighborhoods
Nearby zip codes
Other Irvine Topics
