Nestled on just over half an acre in the prestigious Sugartree Golf Club Subdivision, this stunning 4-bedroom, 4-bathroom home offers luxurious living across three stories. Positioned directly on the 18th fairway. The master suite is a true retreat, featuring a cozy fireplace and a private balcony that overlooks the expansive backyard and sparkling swimming pool. This outdoor oasis includes a soothing waterfall, a hot tub, and plenty of space for gatherings, all within a fully fenced area. Whether you're a golf enthusiast or simply seeking a tranquil, upscale lifestyle, this property is sure to exceed your expectations.
Sold
Price Unknown
119 Sugartree Cir, Lipan, TX 76462
4beds
3,489sqft
Single Family Residence
Built in 2005
0.6 Acres Lot
$483,700 Zestimate®
$--/sqft
$4,192 Estimated rent
Home value
$483,700
$411,000 - $556,000
$4,192/mo
Zestimate® history
Owner options
List your home for rent
$4,192/mo
Rent Zestimate®
Find your next renter with Zillow Rental Manager. Plus, with online applications, you can quickly screen prospective tenants – for free.
$4,192/mo
Rent Zestimate®
Refinance and save
Refinancing to a lower rate could help reduce your monthly payments and save thousands over the life of the loan.
Explore your selling options
Work with a Zillow partner agent
Leverage their expertise and Zillow's premium Showcase listings to get your home seen by more buyers.
Get startedList with your own agent
Get your home in front of millions of buyers by listing it on Zillow.
Learn how to do itSell it yourself
Take full control of how buyers see your home on Zillow by listing For Sale by Owner (FSBO).
List your homeWhat's special
Sparkling swimming poolCozy fireplacePrivate balconyHot tubExpansive backyardLuxurious livingFully fenced area
Zillow last checked:
Listing updated:
Listed by:
Leseh Palay 0647727 855-299-7653,
Mark Spain Real Estate 855-299-7653
Bought with:
Chase Rutledge
Rutledge Realty Group, LLC
Source: NTREIS,MLS#: 20987404
Facts & features
Interior
Bedrooms & bathrooms
- Bedrooms: 4
- Bathrooms: 4
- Full bathrooms: 3
- 1/2 bathrooms: 1
Primary bedroom
- Features: Dual Sinks, Double Vanity, En Suite Bathroom, Fireplace, Jetted Tub, Linen Closet, Sitting Area in Primary, Separate Shower, Walk-In Closet(s)
- Level: Second
- Dimensions: 0 x 0
Bedroom
- Features: Ceiling Fan(s)
- Level: First
- Dimensions: 0 x 0
Bedroom
- Features: Ceiling Fan(s), En Suite Bathroom, Walk-In Closet(s)
- Level: Second
- Dimensions: 0 x 0
Bedroom
- Features: Ceiling Fan(s), En Suite Bathroom, Walk-In Closet(s)
- Level: Third
- Dimensions: 0 x 0
Primary bathroom
- Features: Built-in Features, Dual Sinks, Double Vanity, En Suite Bathroom, Granite Counters, Jetted Tub, Linen Closet, Sitting Area in Primary
- Level: Second
- Dimensions: 0 x 0
Other
- Features: Granite Counters
- Level: Second
- Dimensions: 0 x 0
Half bath
- Level: First
- Dimensions: 0 x 0
Kitchen
- Features: Breakfast Bar, Dual Sinks, Granite Counters, Kitchen Island, Pantry
- Level: First
- Dimensions: 0 x 0
Living room
- Level: First
- Dimensions: 0 x 0
Utility room
- Features: Built-in Features, Closet, Utility Room, Utility Sink
- Level: Second
- Dimensions: 0 x 0
Heating
- Central, Fireplace(s), Natural Gas
Cooling
- Central Air, Ceiling Fan(s), Electric
Appliances
- Included: Double Oven, Dishwasher, Electric Oven, Gas Cooktop, Disposal, Gas Water Heater
Features
- Decorative/Designer Lighting Fixtures, Double Vanity, Granite Counters, High Speed Internet, Kitchen Island, Open Floorplan, Pantry, Cable TV, Walk-In Closet(s)
- Flooring: Carpet, Hardwood, Tile
- Has basement: No
- Number of fireplaces: 2
- Fireplace features: Gas, Living Room, Primary Bedroom
Interior area
- Total interior livable area: 3,489 sqft
Property
Parking
- Total spaces: 2
- Parking features: Circular Driveway, Door-Single, Garage, Garage Door Opener, Garage Faces Side
- Attached garage spaces: 2
- Has uncovered spaces: Yes
Features
- Levels: Three Or More
- Stories: 3
- Patio & porch: Covered
- Pool features: Gunite, In Ground, Outdoor Pool, Pool, Waterfall
- Fencing: Wrought Iron
Lot
- Size: 0.6 Acres
- Features: Back Yard, Lawn, On Golf Course, Few Trees
Details
- Parcel number: R000072892
Construction
Type & style
- Home type: SingleFamily
- Architectural style: Traditional,Detached
- Property subtype: Single Family Residence
- Attached to another structure: Yes
Materials
- Brick
- Foundation: Slab
- Roof: Composition
Condition
- Year built: 2005
Utilities & green energy
- Sewer: Septic Tank
- Water: Community/Coop
- Utilities for property: Natural Gas Available, Septic Available, Separate Meters, Water Available, Cable Available
Community & HOA
Community
- Security: Smoke Detector(s)
- Subdivision: Sugartree Golf Club Add
HOA
- Has HOA: No
Location
- Region: Lipan
Financial & listing details
- Tax assessed value: $500,780
- Annual tax amount: $9,103
- Date on market: 7/1/2025
- Cumulative days on market: 238 days
- Listing terms: Cash,Conventional,FHA,VA Loan
Price history
| Date | Event | Price |
|---|---|---|
| 3/30/2026 | Sold | -- |
Source: NTREIS #20987404 Report a problem | ||
| 3/7/2026 | Pending sale | $495,000$142/sqft |
Source: NTREIS #20987404 Report a problem | ||
| 2/26/2026 | Contingent | $495,000$142/sqft |
Source: NTREIS #20987404 Report a problem | ||
| 10/14/2025 | Price change | $495,000-3.9%$142/sqft |
Source: NTREIS #20987404 Report a problem | ||
| 8/27/2025 | Price change | $515,000-1.9%$148/sqft |
Source: NTREIS #20987404 Report a problem | ||
| 8/7/2025 | Price change | $525,000-4.5%$150/sqft |
Source: NTREIS #20987404 Report a problem | ||
| 7/15/2025 | Price change | $550,000-4.3%$158/sqft |
Source: NTREIS #20987404 Report a problem | ||
| 7/1/2025 | Listed for sale | $575,000+1.8%$165/sqft |
Source: NTREIS #20987404 Report a problem | ||
| 4/16/2025 | Listing removed | $565,000$162/sqft |
Source: NTREIS #20740969 Report a problem | ||
| 1/31/2025 | Price change | $565,000-0.9%$162/sqft |
Source: NTREIS #20740969 Report a problem | ||
| 1/9/2025 | Price change | $569,900-0.7%$163/sqft |
Source: NTREIS #20740969 Report a problem | ||
| 12/20/2024 | Listed for sale | $574,000$165/sqft |
Source: NTREIS #20740969 Report a problem | ||
| 12/5/2024 | Listing removed | $574,000-0.2%$165/sqft |
Source: NTREIS #20740969 Report a problem | ||
| 11/26/2024 | Price change | $575,000-3.4%$165/sqft |
Source: NTREIS #20740969 Report a problem | ||
| 11/18/2024 | Price change | $595,000-0.8%$171/sqft |
Source: NTREIS #20740969 Report a problem | ||
| 11/5/2024 | Price change | $600,000-3.2%$172/sqft |
Source: NTREIS #20740969 Report a problem | ||
| 10/18/2024 | Price change | $620,000-3.1%$178/sqft |
Source: NTREIS #20740969 Report a problem | ||
| 10/7/2024 | Price change | $640,000-4.5%$183/sqft |
Source: NTREIS #20740969 Report a problem | ||
| 9/28/2024 | Listed for sale | $670,000$192/sqft |
Source: NTREIS #20740969 Report a problem | ||
| 2/3/2010 | Sold | -- |
Source: Agent Provided Report a problem | ||
| 8/11/2008 | Sold | -- |
Source: Public Record Report a problem | ||
Public tax history
| Year | Property taxes | Tax assessment |
|---|---|---|
| 2025 | $9,103 +24.6% | $500,780 +8.2% |
| 2024 | $7,304 +9% | $462,750 |
| 2023 | $6,699 -9.6% | $462,750 +4.8% |
| 2022 | $7,412 +6.5% | $441,500 |
| 2021 | $6,956 +6% | $441,500 +36.1% |
| 2020 | $6,563 -1.2% | $324,430 |
| 2019 | $6,645 -16.6% | $324,430 -9.7% |
| 2018 | $7,965 +4.7% | $359,250 |
| 2017 | $7,611 +12.4% | $359,250 +15.4% |
| 2016 | $6,773 +9.1% | $311,370 |
| 2015 | $6,211 | $311,370 +10.8% |
| 2014 | $6,211 | $280,900 |
| 2013 | -- | $280,900 |
| 2012 | -- | $280,900 -12.3% |
| 2011 | -- | $320,120 +11.3% |
| 2010 | -- | $287,650 -0.2% |
| 2009 | -- | $288,190 |
| 2008 | -- | -- |
| 2007 | -- | -- |
| 2006 | -- | -- |
Find assessor info on the county website
Neighborhood: 76462
Nearby homes
- $444,6003 bd3 ba2k sqft113 Sugartree Cir, Lipan, TX 76462Off Market
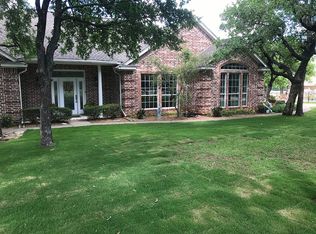
- $550,300-- bd-- ba2.4k sqft129 Sugartree Cir, Lipan, TX 76462Off Market
- $508,600-- bd-- ba2.2k sqft107 Sugartree Cir, Lipan, TX 76462Off Market
- $466,9004 bd4 ba2.4k sqft144 Sugartree Cir, Lipan, TX 76462Off Market
- $478,4004 bd3 ba2.4k sqft144 Sugar Tree Cir, Lipan, TX 76462Off Market
- $--4 bd3 ba2.7k sqft131 Sugartree Cir, Lipan, TX 76462Sold
- $553,0004 bd3 ba2.5k sqft101 Sugartree Cir, Lipan, TX 76462Off Market
- $--4 bd3 ba2.6k sqft143 Sugartree Cir, Lipan, TX 76462Sold
Nearby schools
GreatSchools rating
- NABrock Elementary SchoolGrades: PK-2Distance: 4.1 mi
- 8/10Brock Junior High SchoolGrades: 6-8Distance: 4.5 mi
- 8/10Brock High SchoolGrades: 9-12Distance: 3.9 mi
Schools provided by the listing agent
- Elementary: Brock
- Middle: Brock
- High: Brock
- District: Brock ISD
Source: NTREIS. This data may not be complete. We recommend contacting the local school district to confirm school assignments for this home.
Get a cash offer in 3 minutes
Find out how much your home could sell for in as little as 3 minutes with a no-obligation cash offer.
Estimated market value
$483,700
Get a cash offer in 3 minutes
Find out how much your home could sell for in as little as 3 minutes with a no-obligation cash offer.
Estimated market value
$483,700
- Texas
- Parker County
- Lipan
- 76462
- 119 Sugartree Cir
