Skip main navigation
Sold for $440,000
  • $440,000

    119 Sultan Street, Stratford, CT 06614

    3beds
    1,594sqft
    Single Family Residence
    Built in 1953
    7,840.8 Square Feet Lot
    $548,100 Zestimate®
    $276/sqft
    $3,710 Estimated rent

    Home value

    $548,100

    $521,000 - $576,000

    $3,710/mo

    Zestimate® history
    Loading
    Loading...

    Owner options

    List your home for rent

    $3,710/mo

    Rent Zestimate®

    Find your next renter with Zillow Rental Manager. Plus, with online applications, you can quickly screen prospective tenants – for free.

    Learn more

    $3,710/mo

    Rent Zestimate®

    Refinance and save

    $2,977/mo

    Est. payment

    Refinancing to a lower rate could help reduce your monthly payments and save thousands over the life of the loan.

    See today's rates

    $2,977/mo

    Est. payment

    Explore your selling options

    Work with a Zillow partner agent

    Leverage their expertise and Zillow's premium Showcase listings to get your home seen by more buyers.

    Get started

    List with your own agent

    Get your home in front of millions of buyers by listing it on Zillow.

    Learn how to do it

    Sell it yourself

    Take full control of how buyers see your home on Zillow by listing For Sale by Owner (FSBO).

    List your home

    What's special

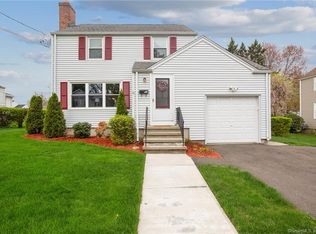
    Welcome to sought after quiet Stratford neighborhood, close Paradise Green, shopping and restaurants. Nestled in this picture perfect location sits a lovely McNeil Colonial with 3 spacious bedrooms, 1.5 baths and a main level family room...this home is sure to check all the boxes. From the front foyer you enter a large living room with hardwood floors and fireplace for cozy winter nights, this room opens to the formal dining room, a great space for the upcoming holidays or just weeknight dinners! The home boasts a first floor family room perfect for entertaining or that extra space for the person who works from home. The sliders lead you to a newer oversized deck, the perfect place to enjoy the truly fabulous back yard complete with play set!! The lovely kitchen boasts loads of cabinets and the natural light pouring in makes this space just feel happy! You're sure to love the convenience of laundry, half bath and extra storage right off the kitchen as well. Three spacious bedrooms with hardwood floors and ample closet space await and be sure to note the larger than average full bath. Extras include some fresh interior paint, Roof 2010, furnace and central air 2015, and hot water heater 2015! Enjoy all that Stratford has to offer, a short drive to the train, a quick walk to the the green and Eli Whitney school and of course there's a reason they call it forest to shore, you're sure to love the beaches and Roosevelt forest for all your outdoor activities in every season!

    Zillow last checked:

    Listing updated:

    Listed by:

    The Kasey Team at Century 21 AllPoints,

    Stacy M. Pfannkuch 203-209-4989,

    Century 21 AllPoints Realty 203-378-0210

    Bought with:

    Charles Nedder, RES.0767158

    Berkshire Hathaway NE Prop.

    Source: Smart MLS,MLS#: 170604680MLS Logo

    Facts & features

    Interior

    Bedrooms & bathrooms
    • Bedrooms: 3
    • Bathrooms: 2
    • Full bathrooms: 1
    • 1/2 bathrooms: 1
    Primary bedroom
    • Features: Hardwood Floor
    • Level: Upper
    • Area: 228 Square Feet
    • Dimensions: 11.4 x 20
    Bedroom
    • Features: Hardwood Floor
    • Level: Upper
    • Area: 136.8 Square Feet
    • Dimensions: 9.5 x 14.4
    Bedroom
    • Features: Hardwood Floor
    • Level: Upper
    • Area: 152.76 Square Feet
    • Dimensions: 11.4 x 13.4
    Dining room
    • Features: Hardwood Floor
    • Level: Main
    • Area: 127.65 Square Feet
    • Dimensions: 11.1 x 11.5
    Family room
    • Level: Main
    • Area: 208.81 Square Feet
    • Dimensions: 13.3 x 15.7
    Kitchen
    • Features: Hardwood Floor
    • Level: Main
    • Area: 126.54 Square Feet
    • Dimensions: 11.1 x 11.4
    Living room
    • Features: Fireplace, Hardwood Floor
    • Level: Main
    • Area: 226.86 Square Feet
    • Dimensions: 11.4 x 19.9
    Heating
    • Forced Air, Natural Gas
    Cooling
    • Ceiling Fan(s), Central Air
    Appliances
    • Included: Electric Range, Microwave, Refrigerator, Dishwasher, Washer, Dryer, Water Heater
    • Laundry: Main Level
    Features
    • Basement: Full
    • Attic: Pull Down Stairs
    • Number of fireplaces: 1
    Interior area
    • Total structure area: 1,594
    • Total interior livable area: 1,594 sqft
    • Finished area above ground: 1,594

    Property

    Parking
    • Total spaces: 1
    • Parking features: Attached, Paved
    • Attached garage spaces: 1
    • Has uncovered spaces: Yes
    Features
    • Patio & porch: Deck
    • Exterior features: Lighting
    Lot
    • Size: 7,840 sqft
    • Features: Level
    Details
    • Additional structures: Shed(s)
    • Parcel number: 379709
    • Zoning: RS-4

    Construction

    Type & style
    • Home type: SingleFamily
    • Architectural style: Colonial
    • Property subtype: Single Family Residence
    Materials
    • Vinyl Siding
    • Foundation: Block
    • Roof: Asphalt
    Condition
    • New construction: No
    • Year built: 1953

    Utilities & green energy

    • Sewer: Public Sewer
    • Water: Public
    Green energy
    • Energy efficient items: Ridge Vents

    Community & neighborhood

    Location
    • Region: Stratford

    Price history

    DateEventPrice
    12/20/2023Sold$440,000+2.3%$276/sqft
    Source: Smart MLS #170604680 Report a problem
    11/3/2023Contingent$429,900$270/sqft
    Source: Smart MLS #170604680 Report a problem
    10/30/2023Price change$429,900-4.4%$270/sqft
    Source: Smart MLS #170604680 Report a problem
    10/25/2023Listed for sale$449,500+36%$282/sqft
    Source: Smart MLS #170604680 Report a problem
    5/29/2008Sold$330,500+0.2%$207/sqft
    Source: Smart MLS #98374824 Report a problem
    4/26/2008Price change$329,900-2.9%$207/sqft
    Source: TourFactory #98374824 Report a problem
    4/19/2008Listed for sale$339,900+41.6%$213/sqft
    Source: TourFactory #98374824 Report a problem
    8/2/2001Sold$240,000$151/sqft
    Source: Public Record Report a problem

    Public tax history

    YearProperty taxesTax assessment
    2025$7,451 $185,360
    2024$7,451 $185,360
    2023$7,451 +1.9%$185,360
    2022$7,314 0%$185,360
    2021$7,316 -0.4%$185,360
    2020$7,348 +7%$185,360 +7.6%
    2019$6,868 -0.1%$172,270
    2018$6,874 -0.2%$172,270
    2017$6,886 +8.1%$172,270
    2015$6,371 -8.5%$172,270 -11.8%
    2014$6,961 +2.9%$195,370
    2013$6,768 +0.5%$195,370
    2012$6,736 +1%$195,370
    2011$6,672 +2.5%$195,370
    2010$6,510 +7.1%$195,370 -2.4%
    2009$6,076 -0.5%$200,130
    2008$6,106 +1.3%$200,130
    2007$6,028 +4.4%$200,130
    2006$5,776 +8%$200,130 +1%
    2005$5,349 +18%$198,240 +61.8%
    2004$4,532 +4.5%$122,510 +2.9%
    2003$4,336 +2.1%$119,000 -2.9%
    2001$4,248 +21.3%$122,500 +23.3%
    2000$3,503 +3.2%$99,330
    1999$3,393 $99,330

    Find assessor info on the county website

    Neighborhood: 06614

    Nearby schools

    GreatSchools rating
    Schools provided by the listing agent
    • Elementary: Eli Whitney
    • Middle: Flood
    • High: Bunnell

    Source: Smart MLS. This data may not be complete. We recommend contacting the local school district to confirm school assignments for this home.

    Get pre-qualified for a loan
    At Zillow Home Loans, we can pre-qualify you in as little as 5 minutes with no impact to your credit score.

    An equal housing lender. NMLS #10287.

    Sell for more on Zillow
    Get a Zillow Showcase℠ listing at no additional cost and you could sell for .
    $548,100
    2% more
    +$10,962
    With Zillow Showcase(estimated)
    $559,062